Concrete crews serving the South Carolina Lowcountry & Coastal Georgia (843) 290-7958 info@salgadoconcretesc.com
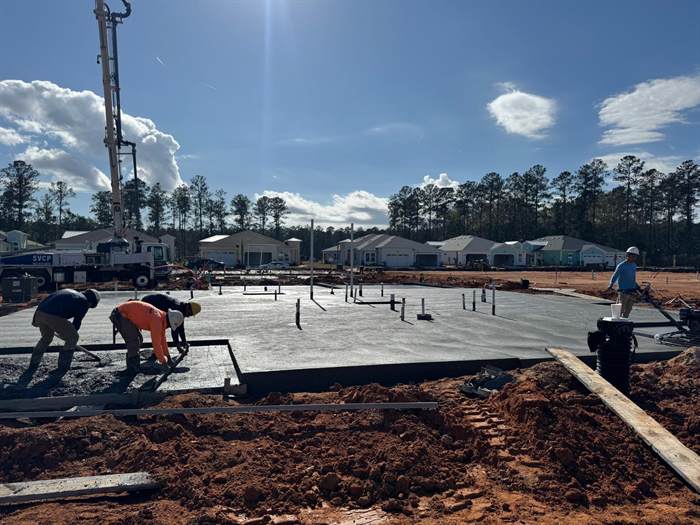
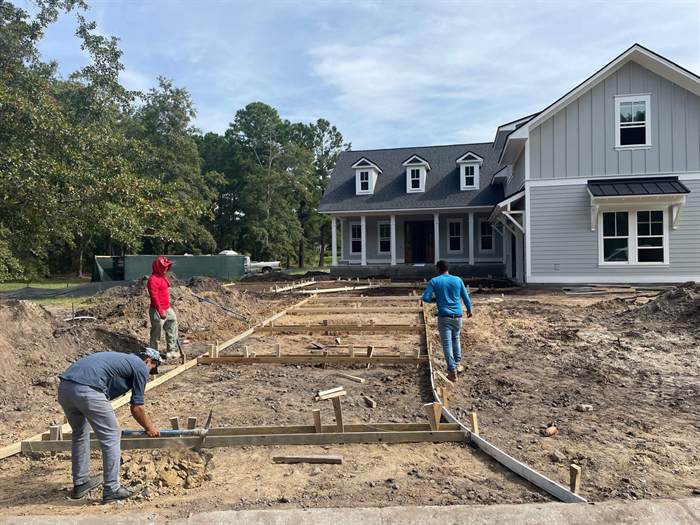
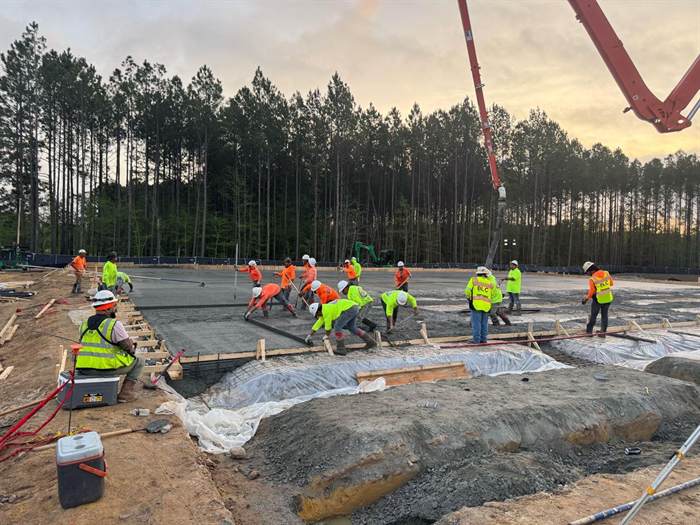
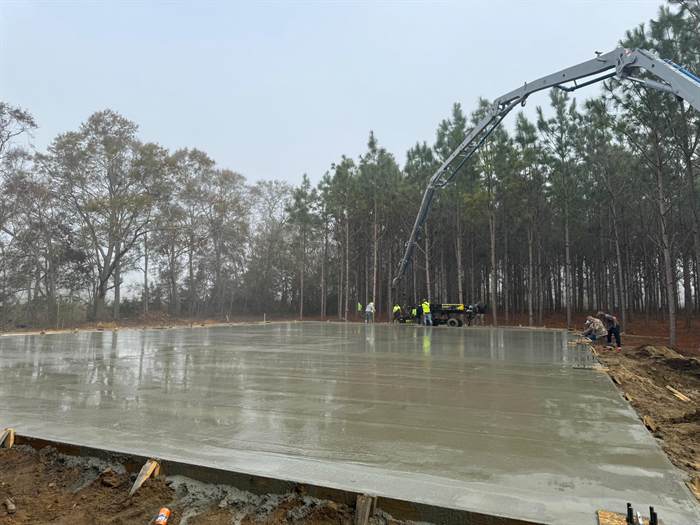
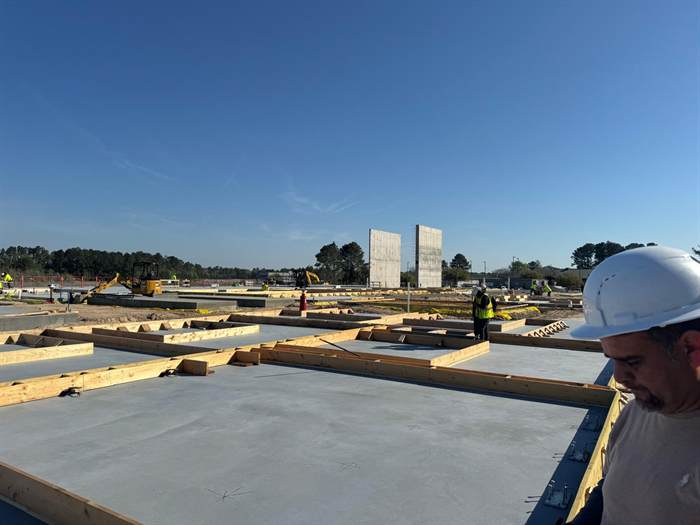
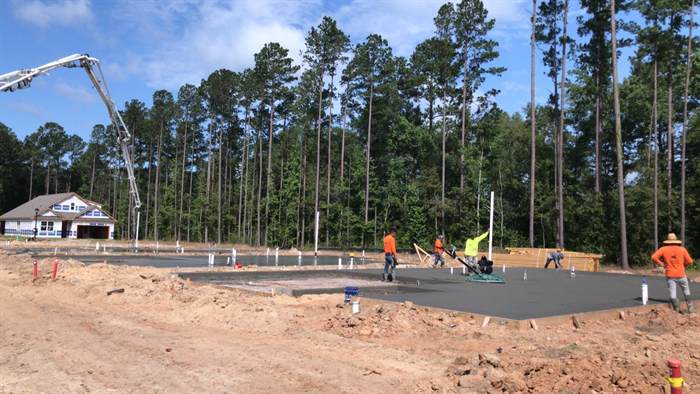
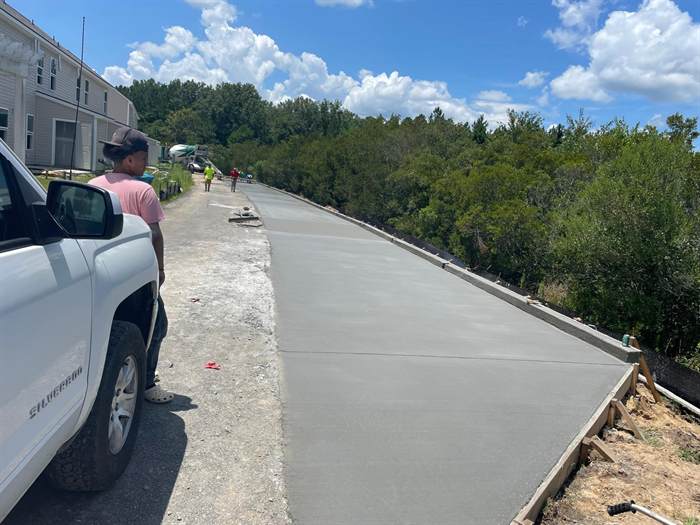
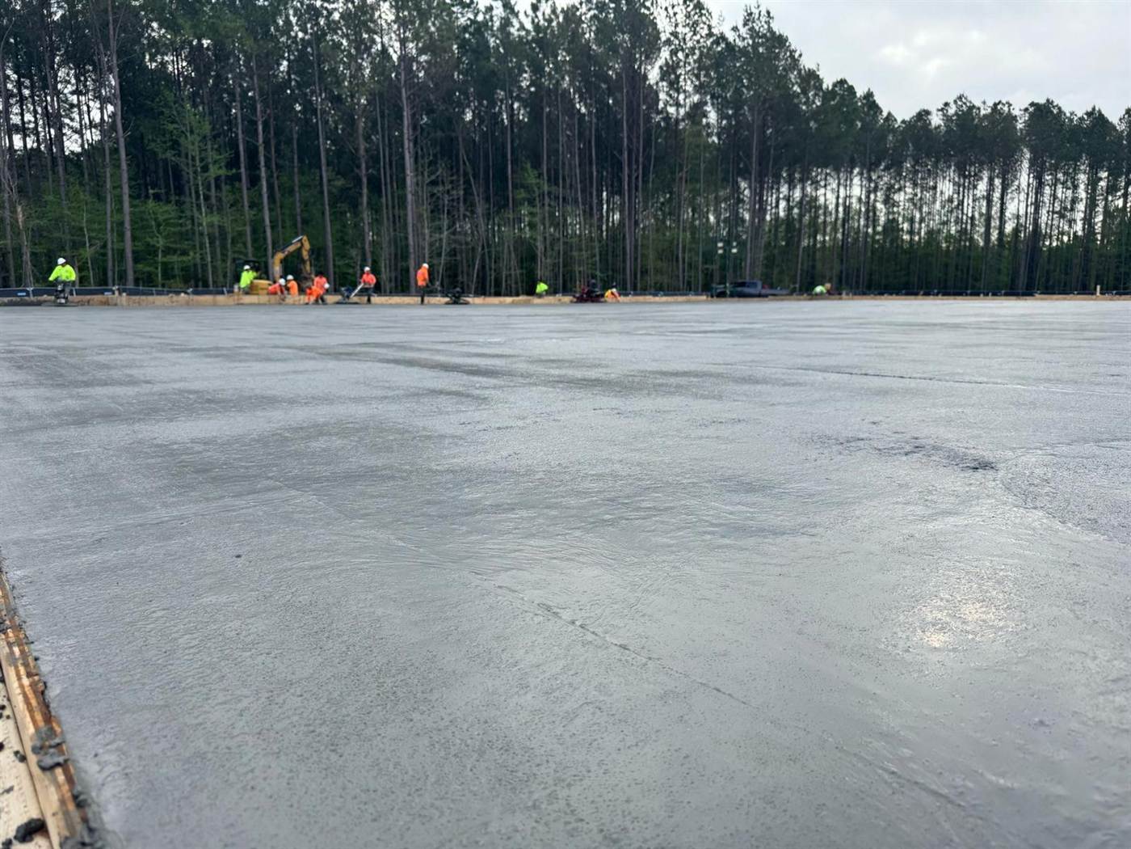
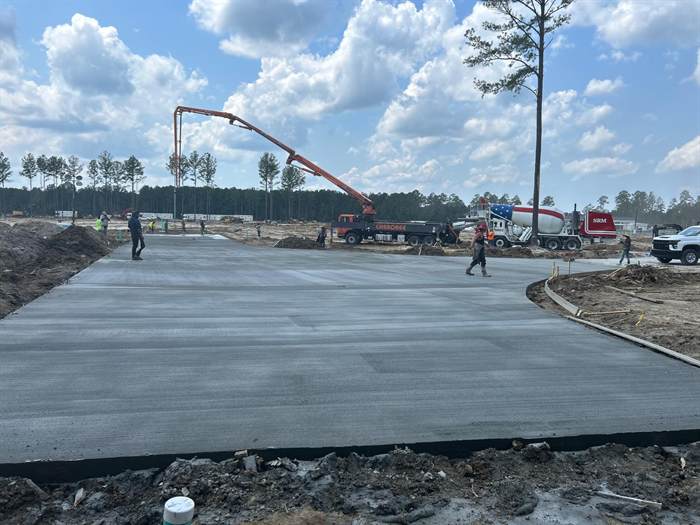
Large commercial concrete slab being finished by a crew working along the formed edge
Case studies

Concrete We Have Placed

Photographs from Salgado jobsites across the Lowcountry and Coastal Georgia. Every image on this page is our own work — there is no stock photography anywhere on this site.

Verify before publishing Case study details are not filled in yet.

The photographs below are real. The project data around them — city, job size, duration, the original problem and the client testimonial — has not been supplied, so every one of those fields is marked as a placeholder rather than guessed at. Fill in the four case studies below with real figures, or delete the empty fields entirely. Do not publish estimated numbers.

Commercial

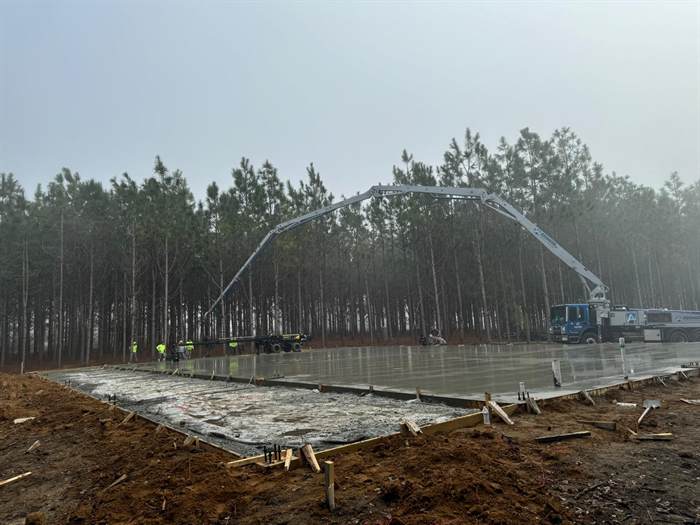
Large-format commercial slab

City
Add city & state
Service
Commercial slab & pad
Job size
Add sq ft / yd³
Duration
Add days

What the photographs show

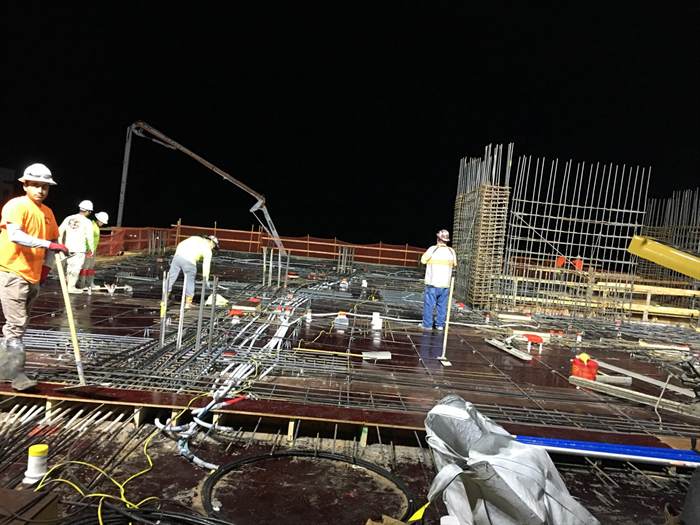
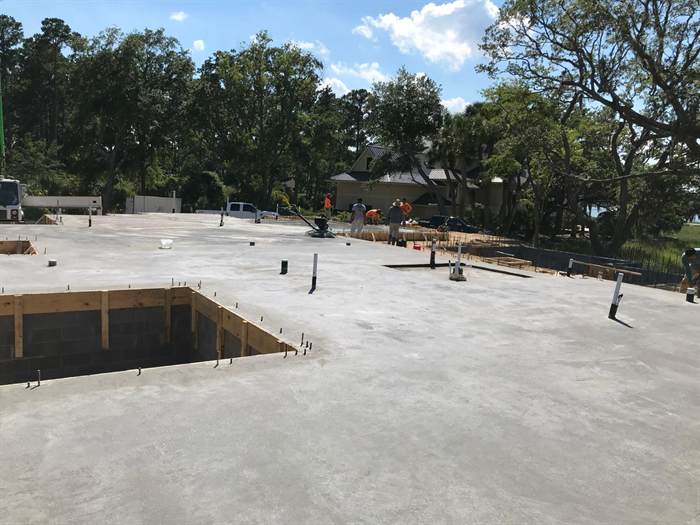
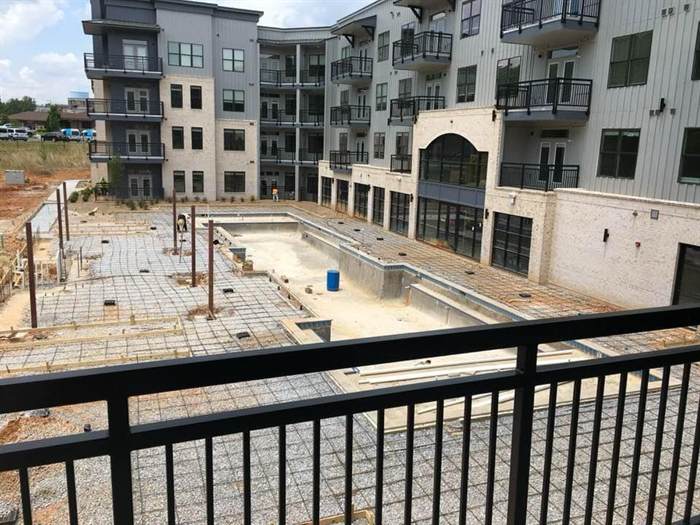
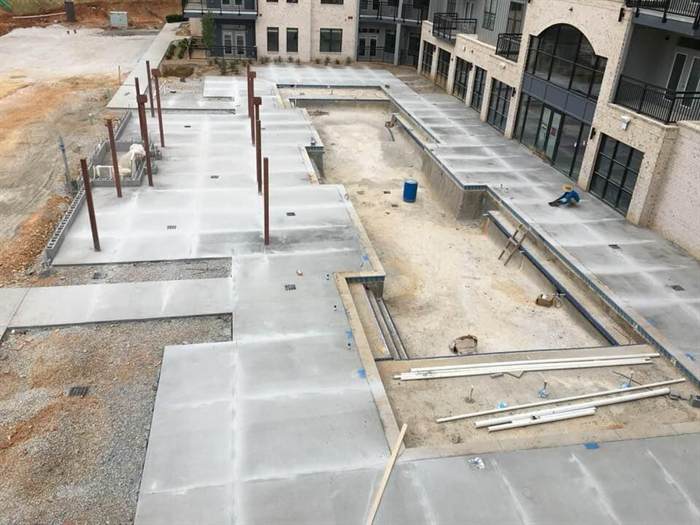
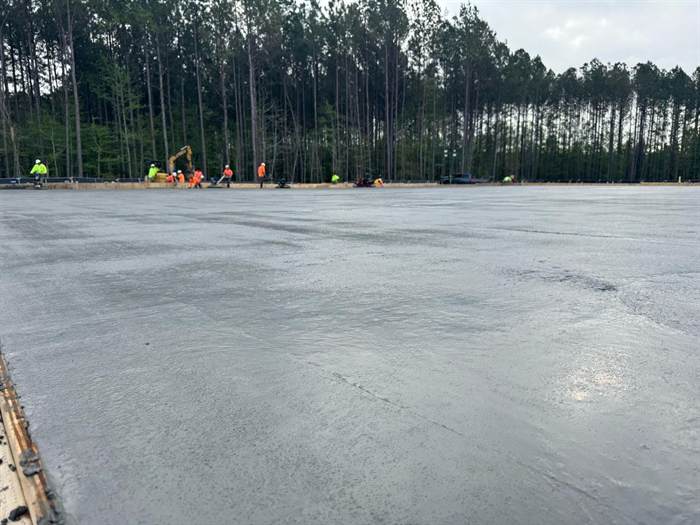
A large-format pad placed with boom pump support and finished by a full crew working the surface across its width. The slab was formed and placed in sections with dowelled joints so adjoining panels could be tied in later, and the finished pad was left clean and jointed.

Verify Still needed for this case study:

  • The original problem — what the client needed and what constrained it (schedule, access, subgrade, weather).
  • Scope performed — the actual line items delivered.
  • Job size and duration — square footage or yardage, and calendar days from mobilisation to handoff.
  • Client permission to name the project or the general contractor.
Builder work

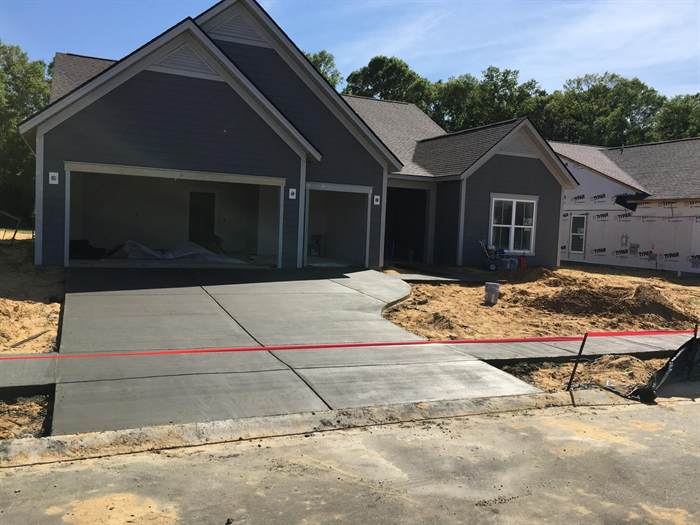
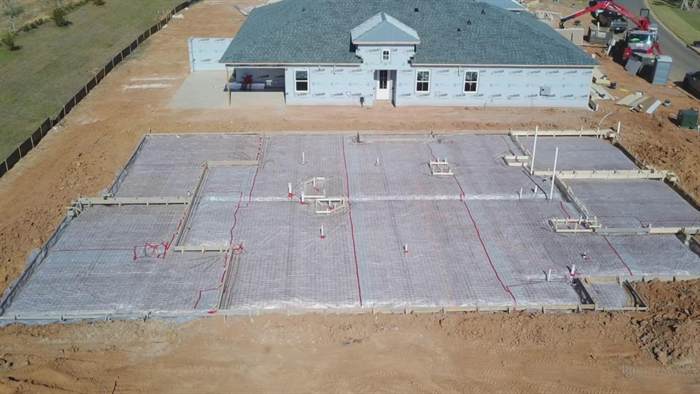
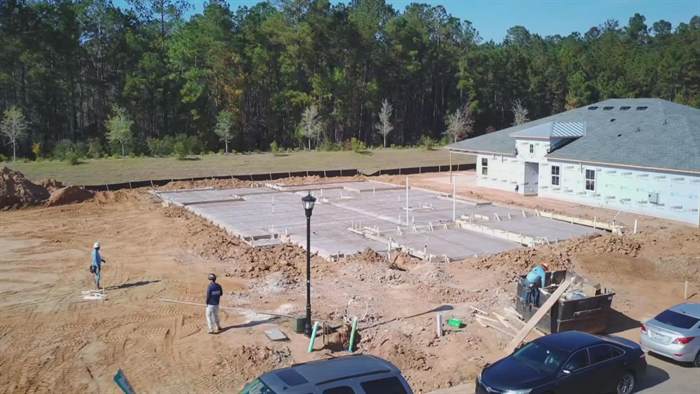
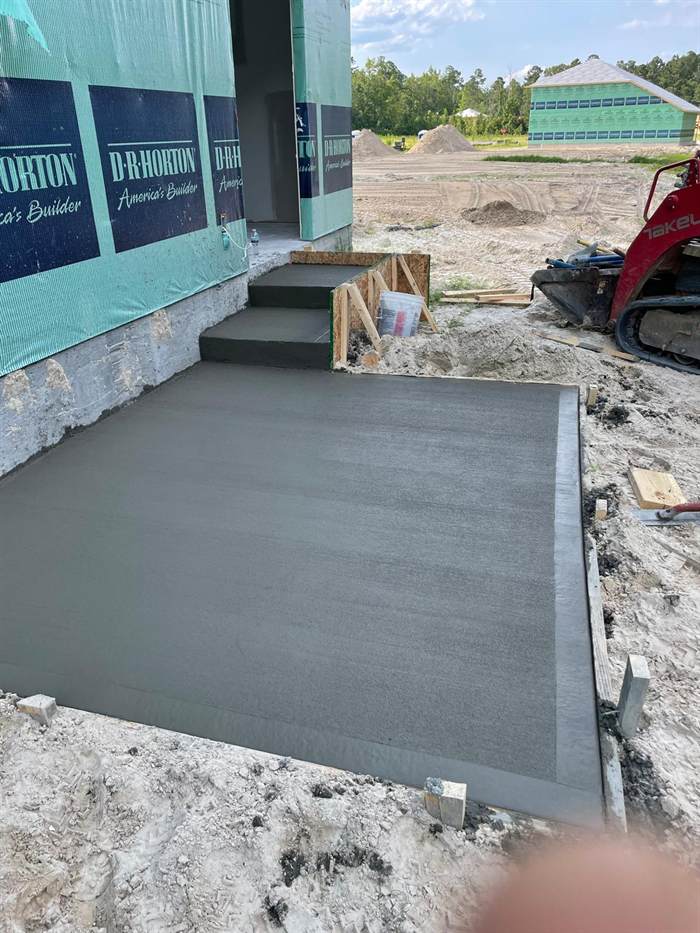
Repeat lots in a residential community

City
Add city & state
Service
Foundations & slab-on-grade
Lots
Add lot count
Duration
Add weeks

What the photographs show

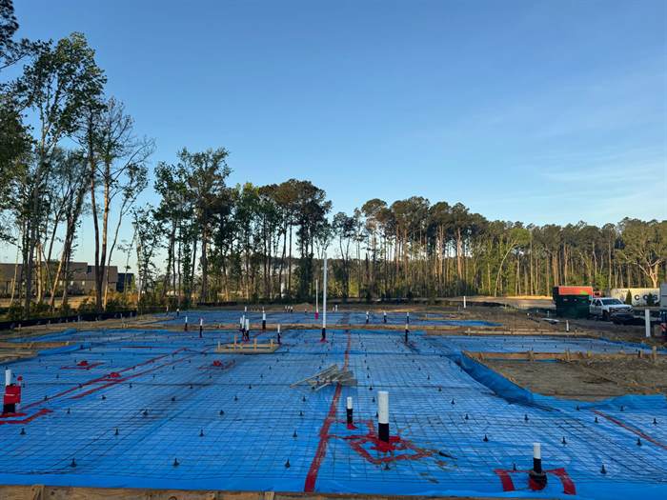
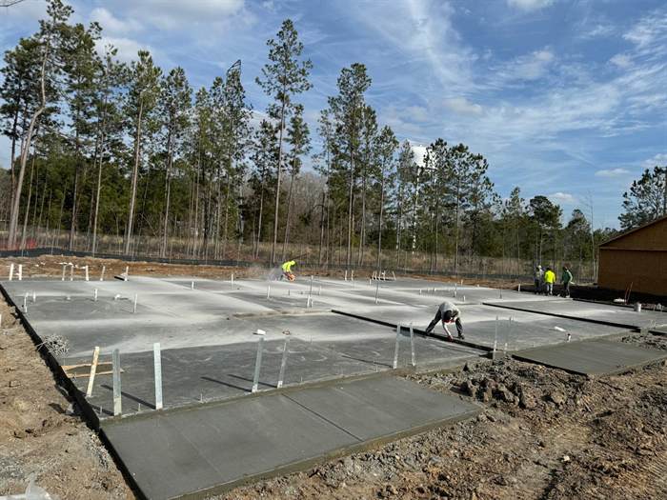
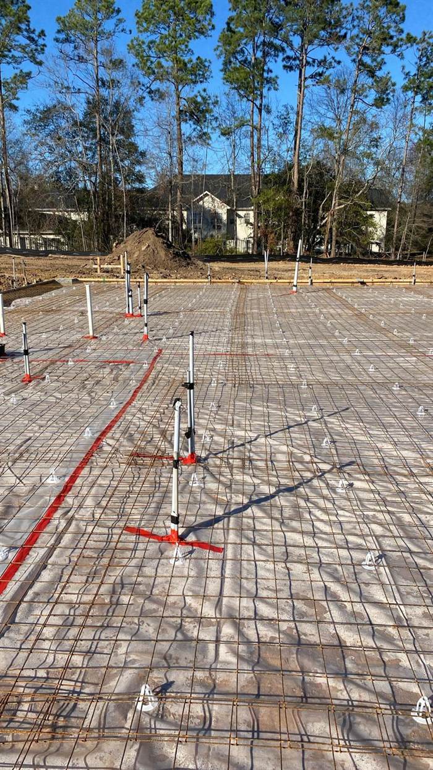
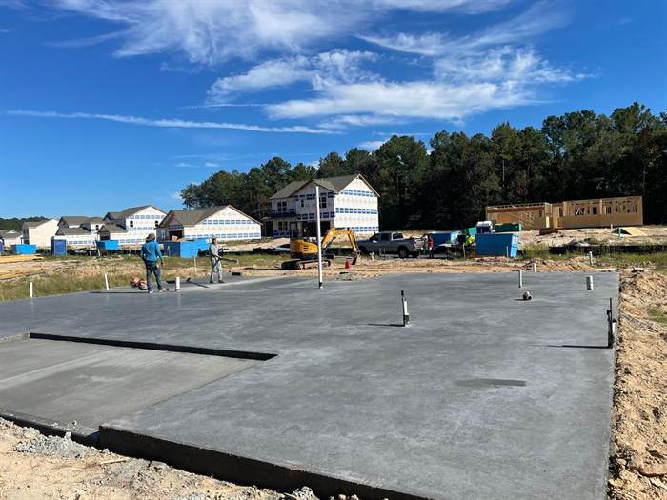
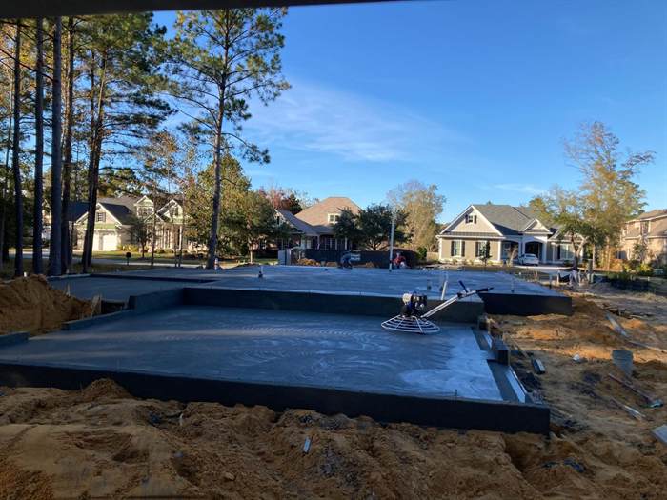
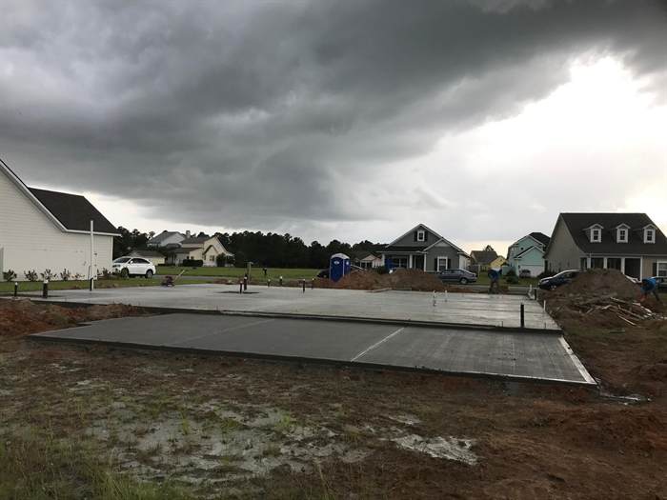
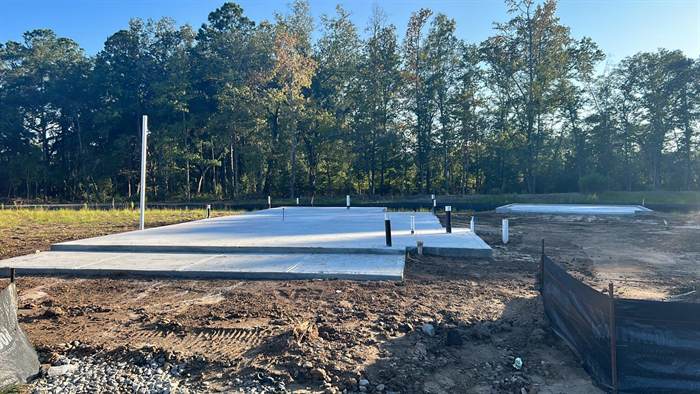
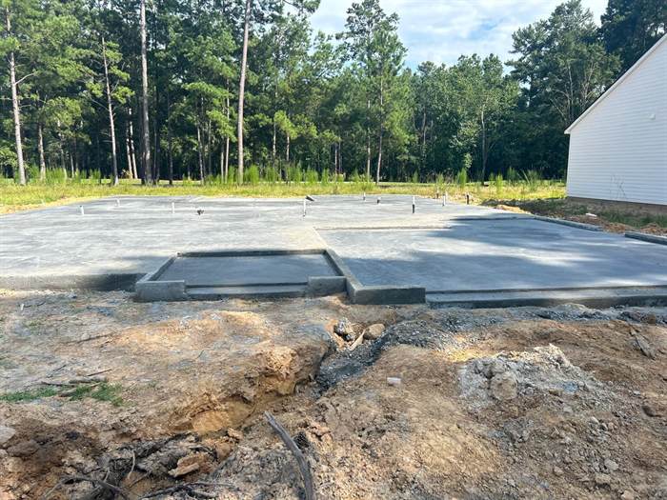
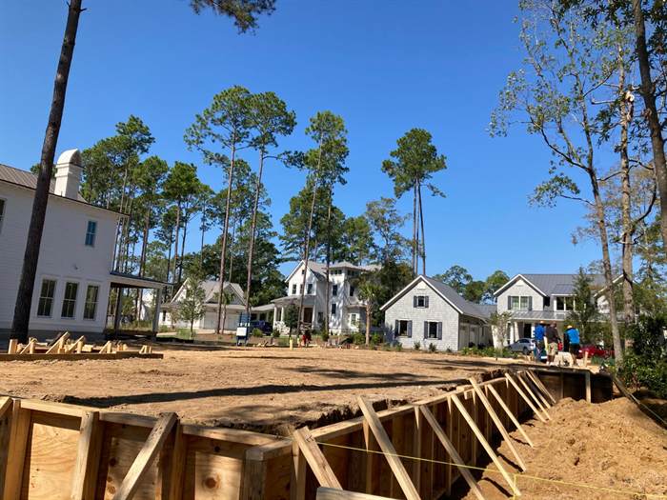
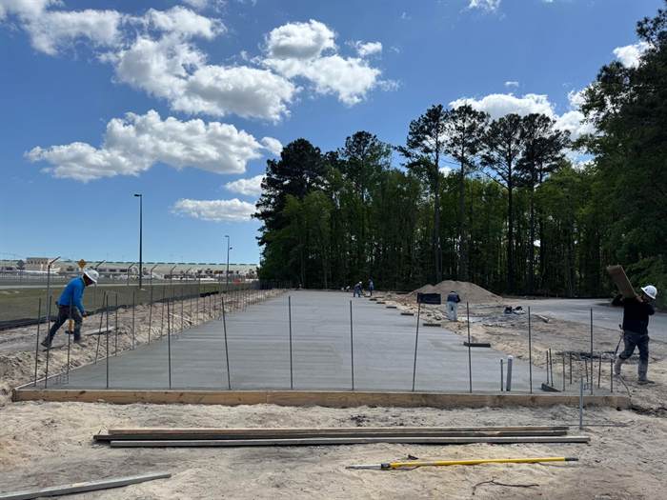
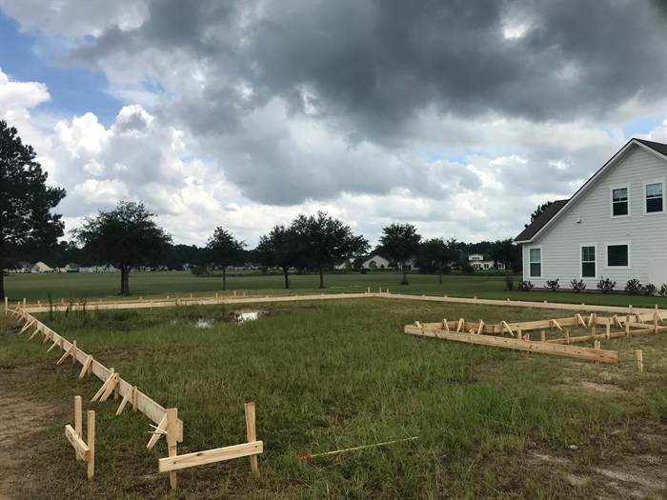
The full sequence on a builder lot: footprint laid out and formed against the foundation plan, vapor barrier and reinforcement placed on chairs with plumbing sleeves and layout lines set, concrete placed with pump support and screeded by crew, then the finished pads with anchor bolts in place and control joints saw cut. Several pads on the same site were run in sequence rather than one at a time.
Verify Still needed for this case study:

  • Builder name and written permission to publish it.
  • Number of lots completed and over what period.
  • The schedule commitment that was made and whether it was met.
  • An authorised quote from the builder’s project manager or superintendent.
Builder testimonial — paste the approved quote here
Name & title Builder company · City · Link to Google or Facebook review
Residential

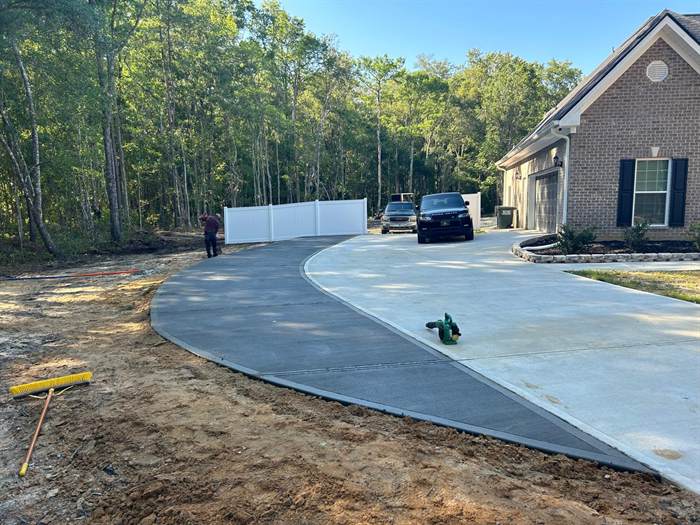
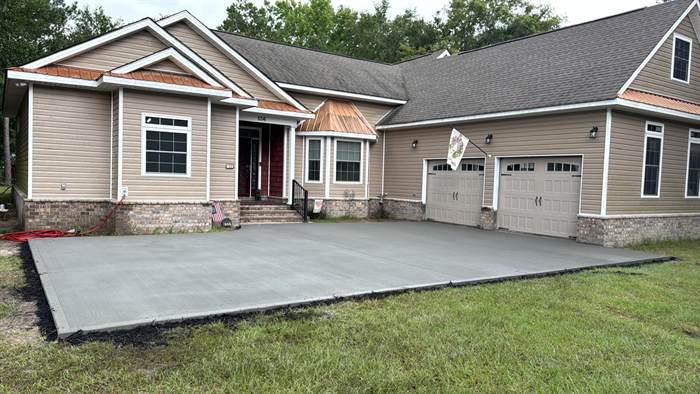
Driveway, turnaround and apron

City
Add city & state
Service
Driveway & flatwork
Job size
Add sq ft
Duration
Add days

What the photographs show

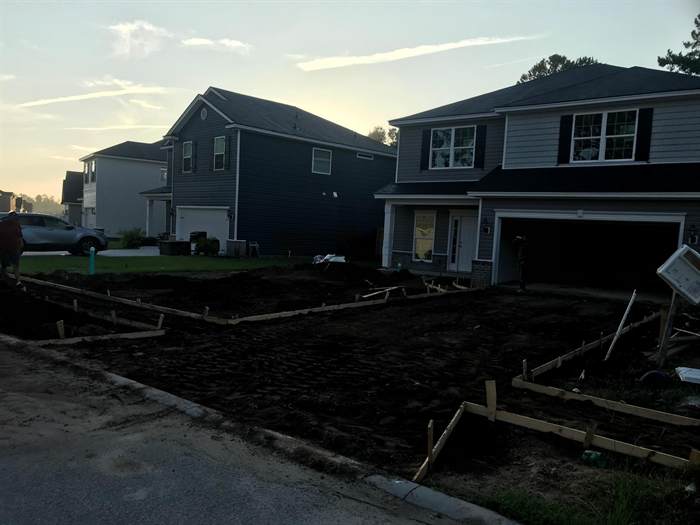
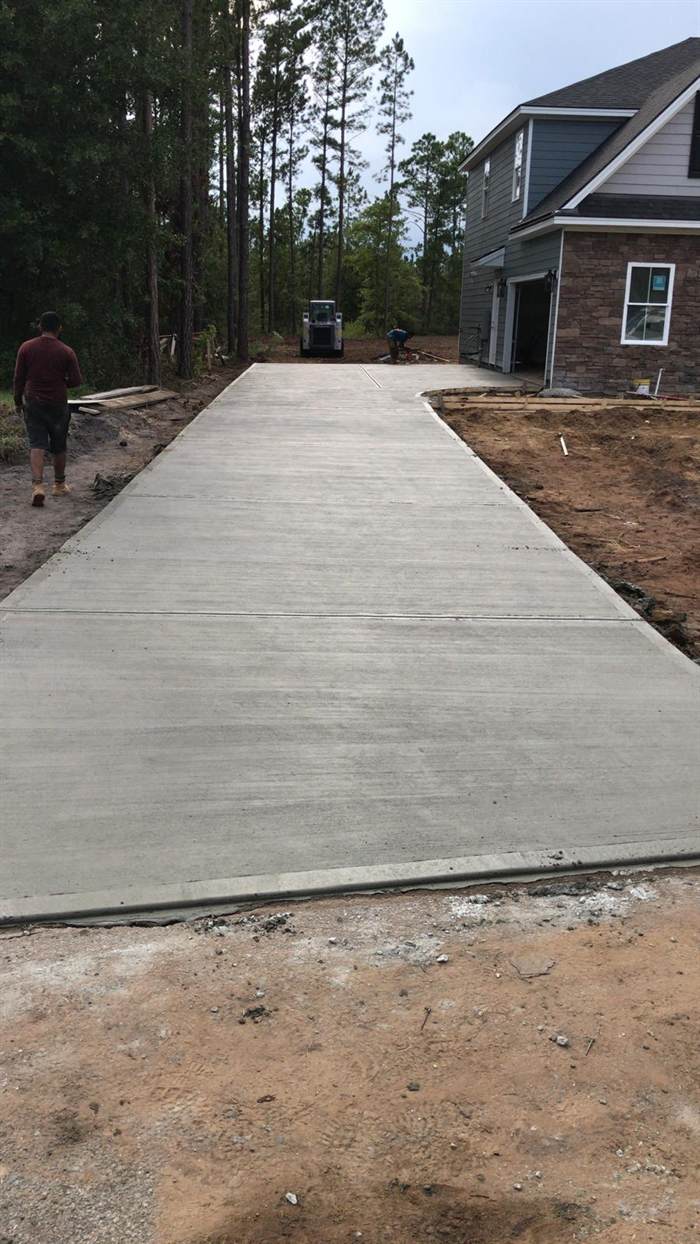
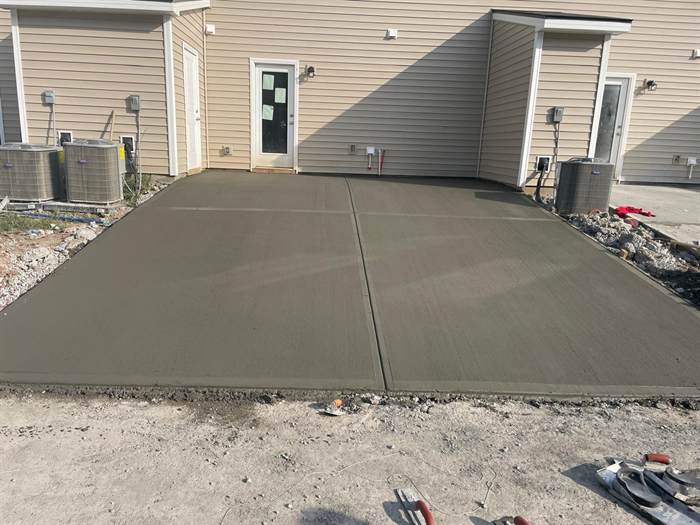
Subgrade brought to line and formed with staked timber edges, including the curved section around the turnaround. The finished driveway carries a broom finish with tooled edges and cut control joints, and the sidewalk apron was poured to tie into the same elevation.

Verify Still needed for this case study:

  • What the homeowner started with — cracked slab, gravel, drainage problem, or new construction.
  • Square footage and slab thickness delivered.
  • Days on site, and cure time before the homeowner could drive on it.
  • Homeowner permission for a testimonial and to publish the street or neighbourhood.
Shops & outbuildings

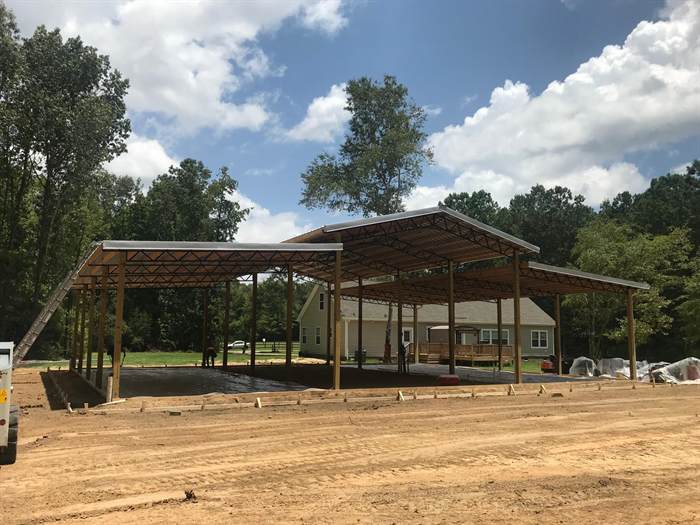
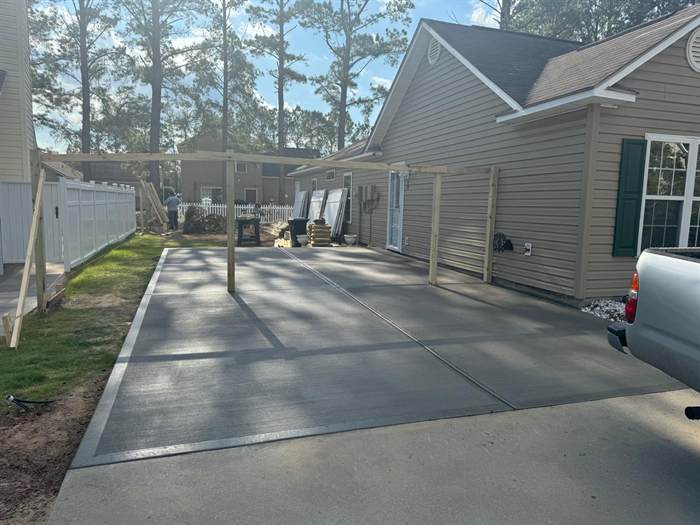
Pole barn and shop floor

City
Add city & state
Service
Shop floor slab
Job size
Add sq ft
Duration
Add days

What the photographs show

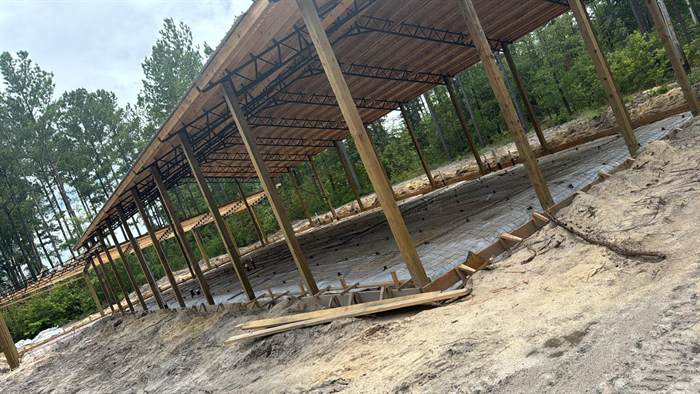
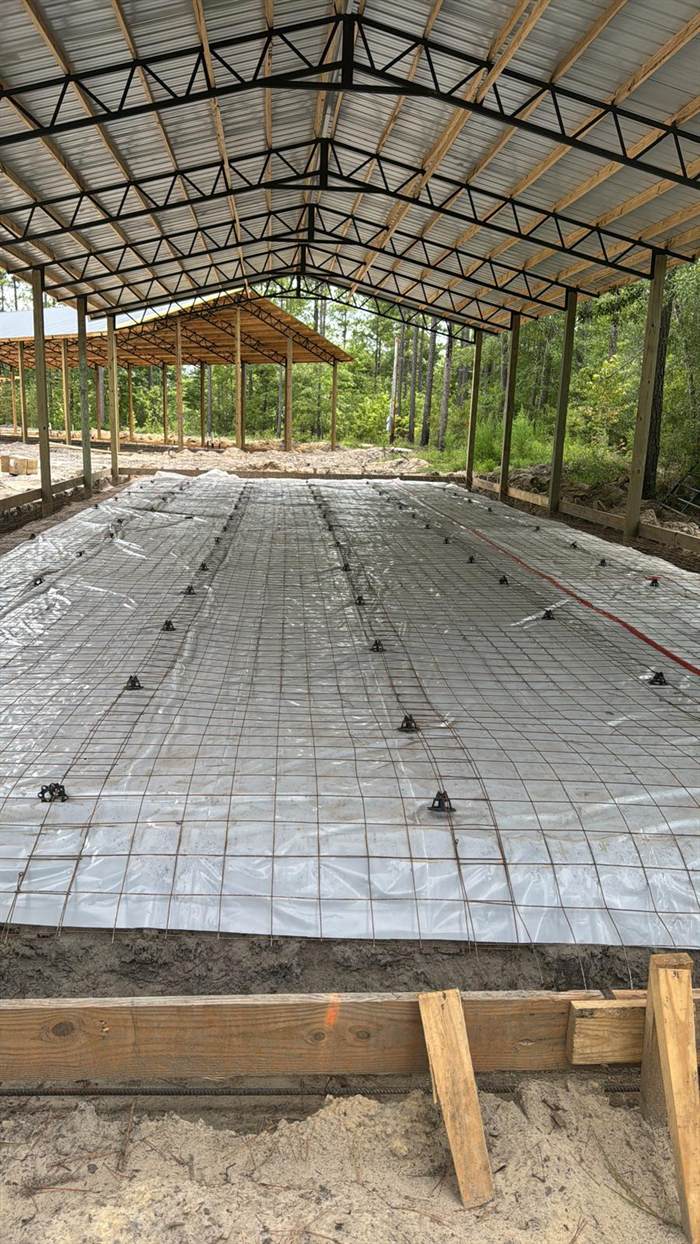
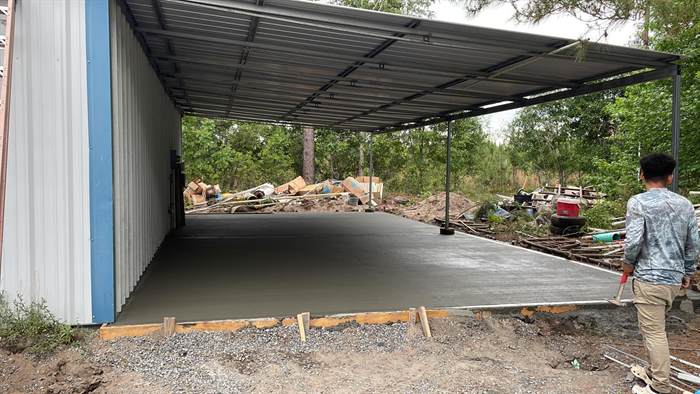
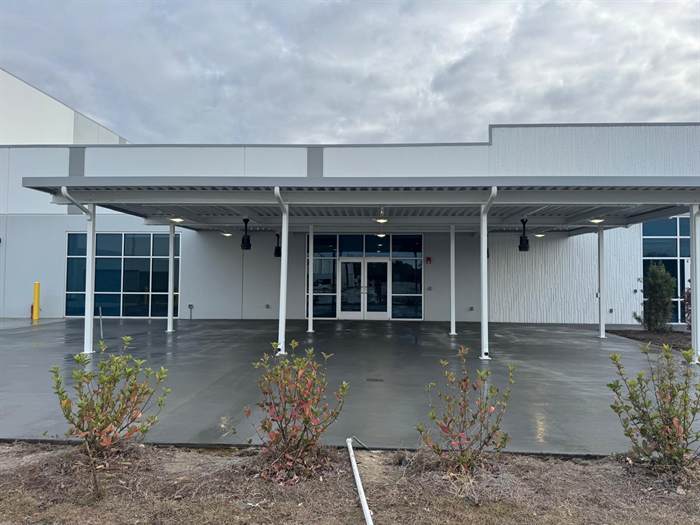
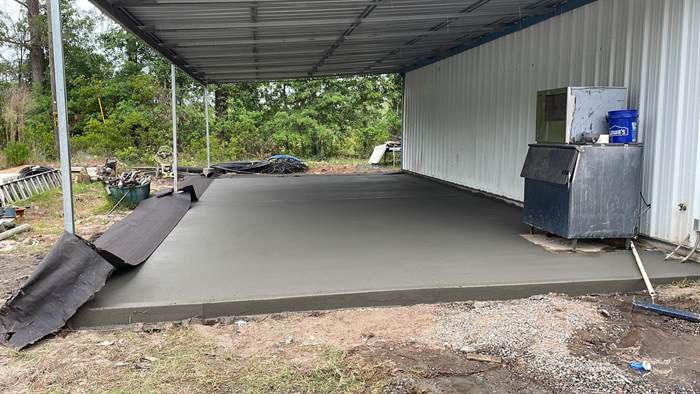
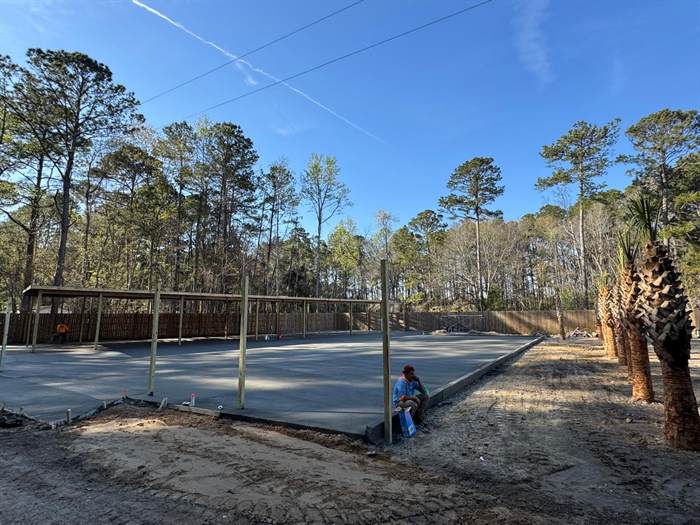
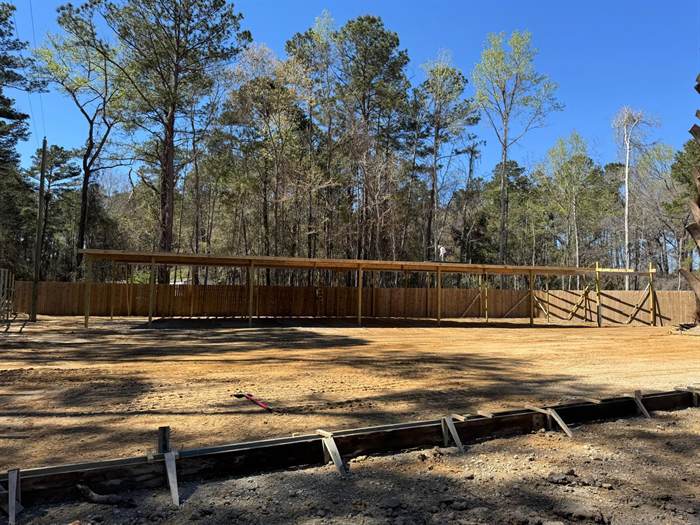
A slab poured inside an already-erected structure: perimeter forms and vapor barrier run wall to wall between the posts, reinforcing mesh supported on chairs across the full floor area, and the completed floor finished under the roof. Working inside a finished frame limits truck access, which is why the prep matters more than usual.

Verify Still needed for this case study:

  • Building dimensions and floor area.
  • Slab thickness and finish specified for the intended use.
  • How concrete was delivered — chute, buggy or pump.
  • Client permission to publish the project.

Want something like one of these?

Send plans if you are a builder, or photos and an address if it is your home.

Call Now Request Estimate