
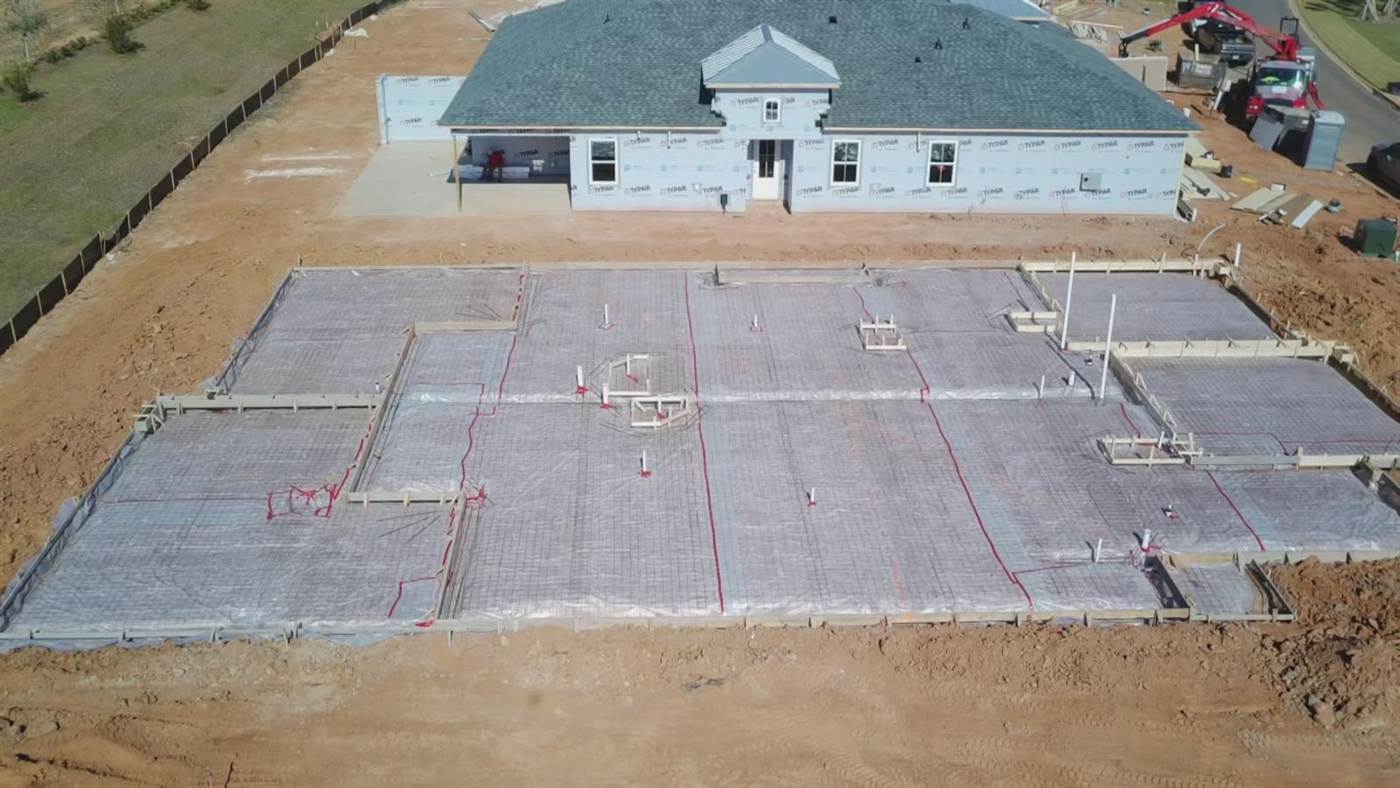
A concrete subcontractor that protects your schedule
Foundations, footings, slab-on-grade and flatwork for residential builders, custom home builders and general contractors across nine counties in the South Carolina Lowcountry and Coastal Georgia, from Charleston to Statesboro.
What we take on for builders
Concrete packages, priced from your plan set. We are not chasing the whole house — just the part that has to be right before framing starts.
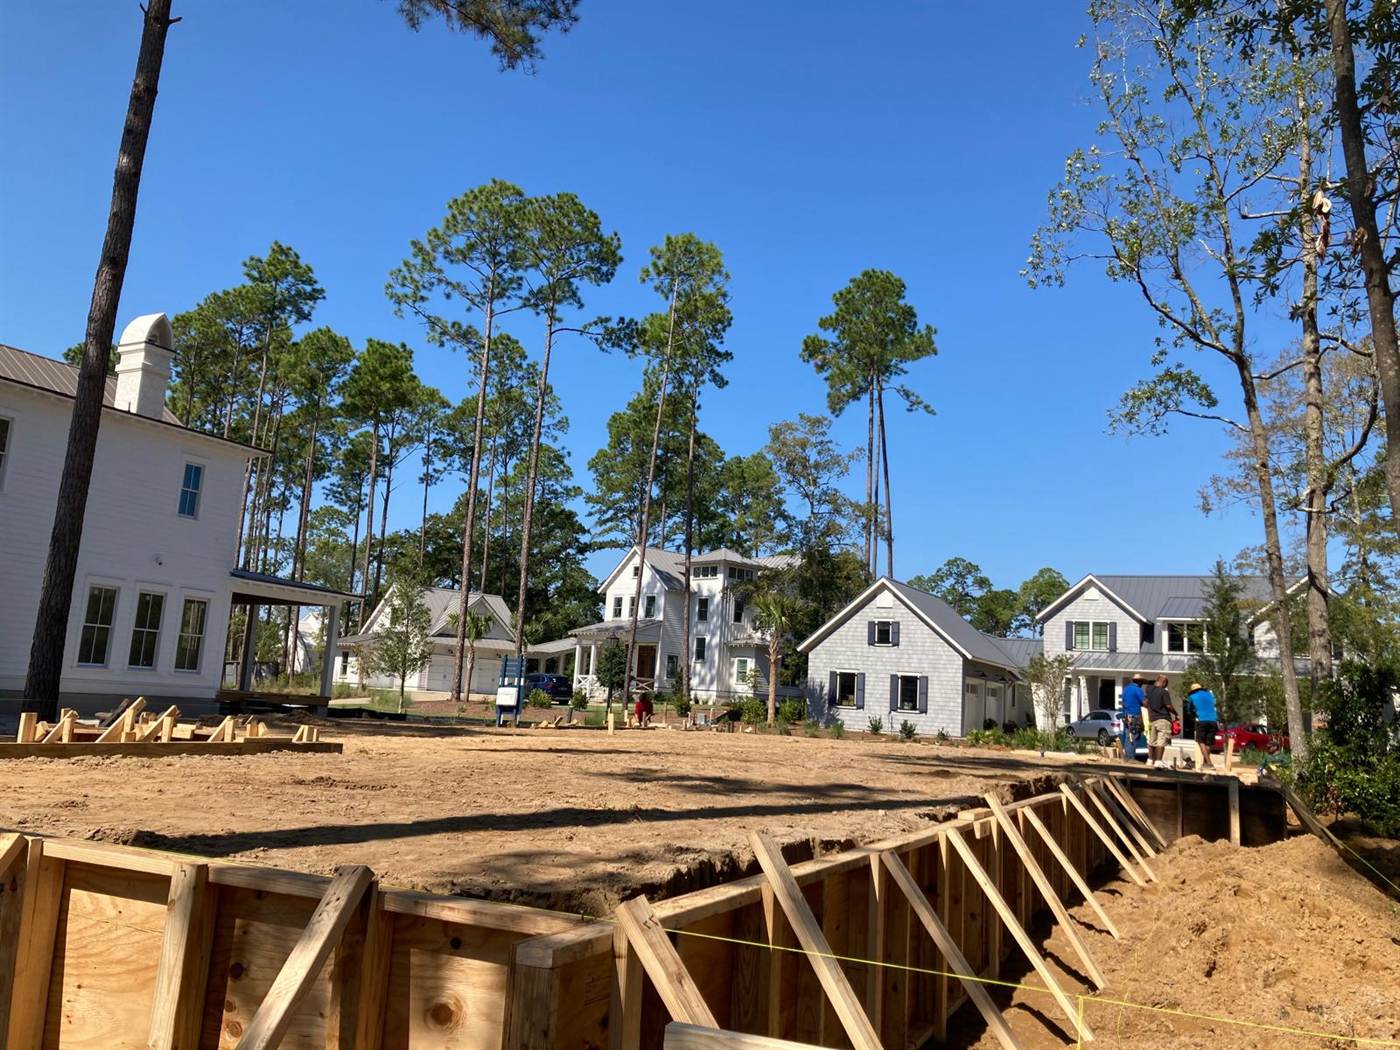
Footings, forms and foundations
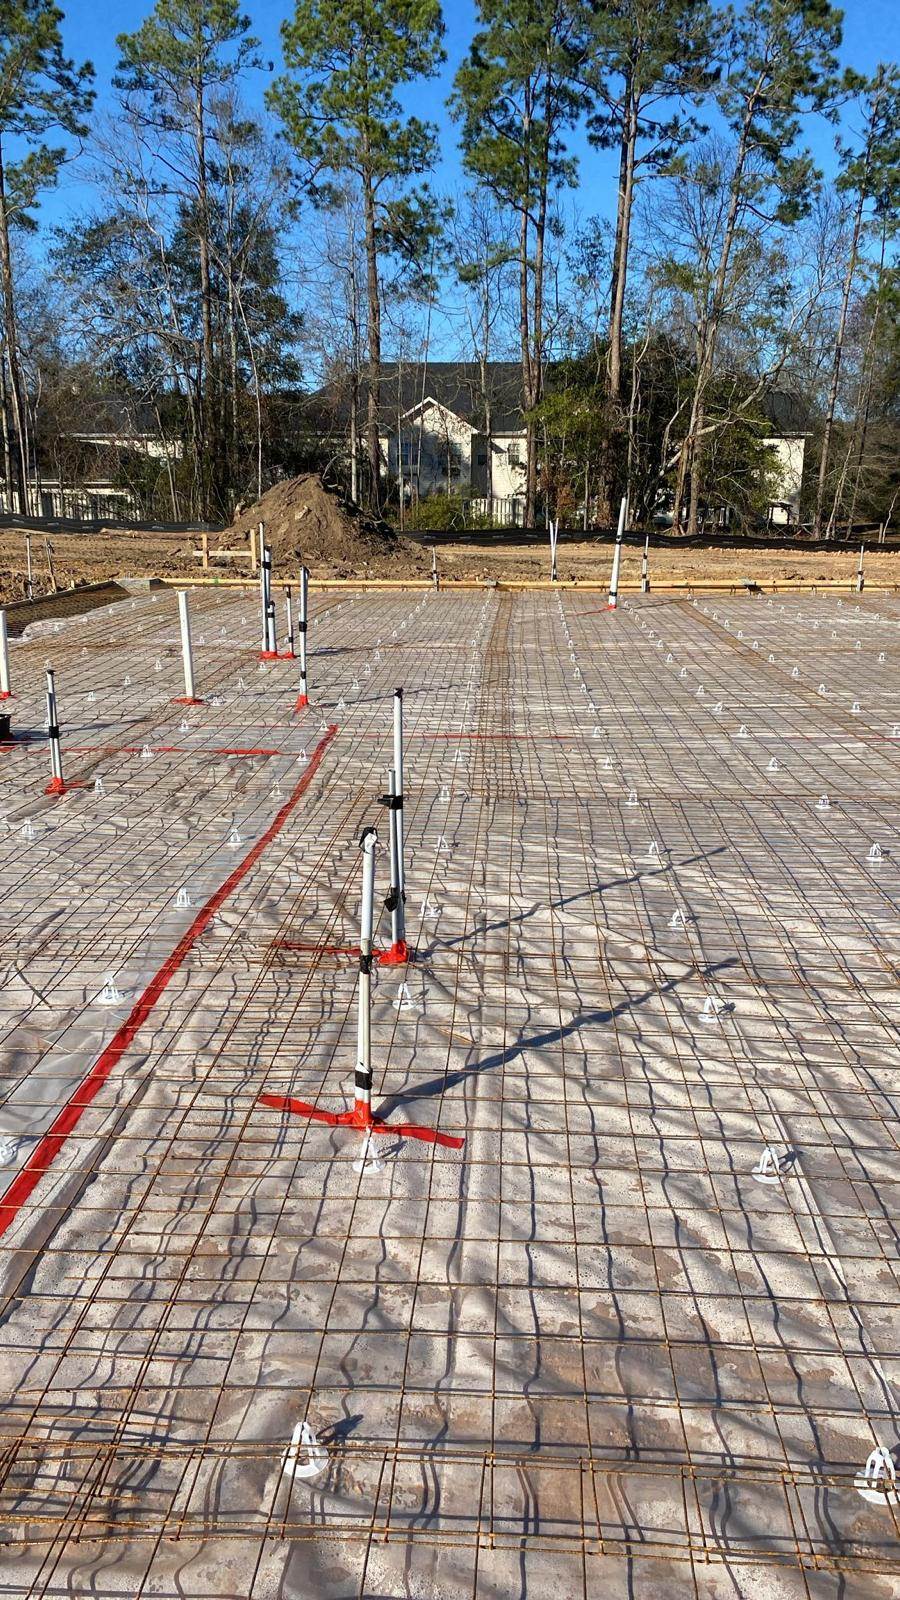
Layout from the foundation plan, excavated and formed footings, stem walls and turn-downs, reinforcement placed and tied, everything braced and walked before concrete is ordered.
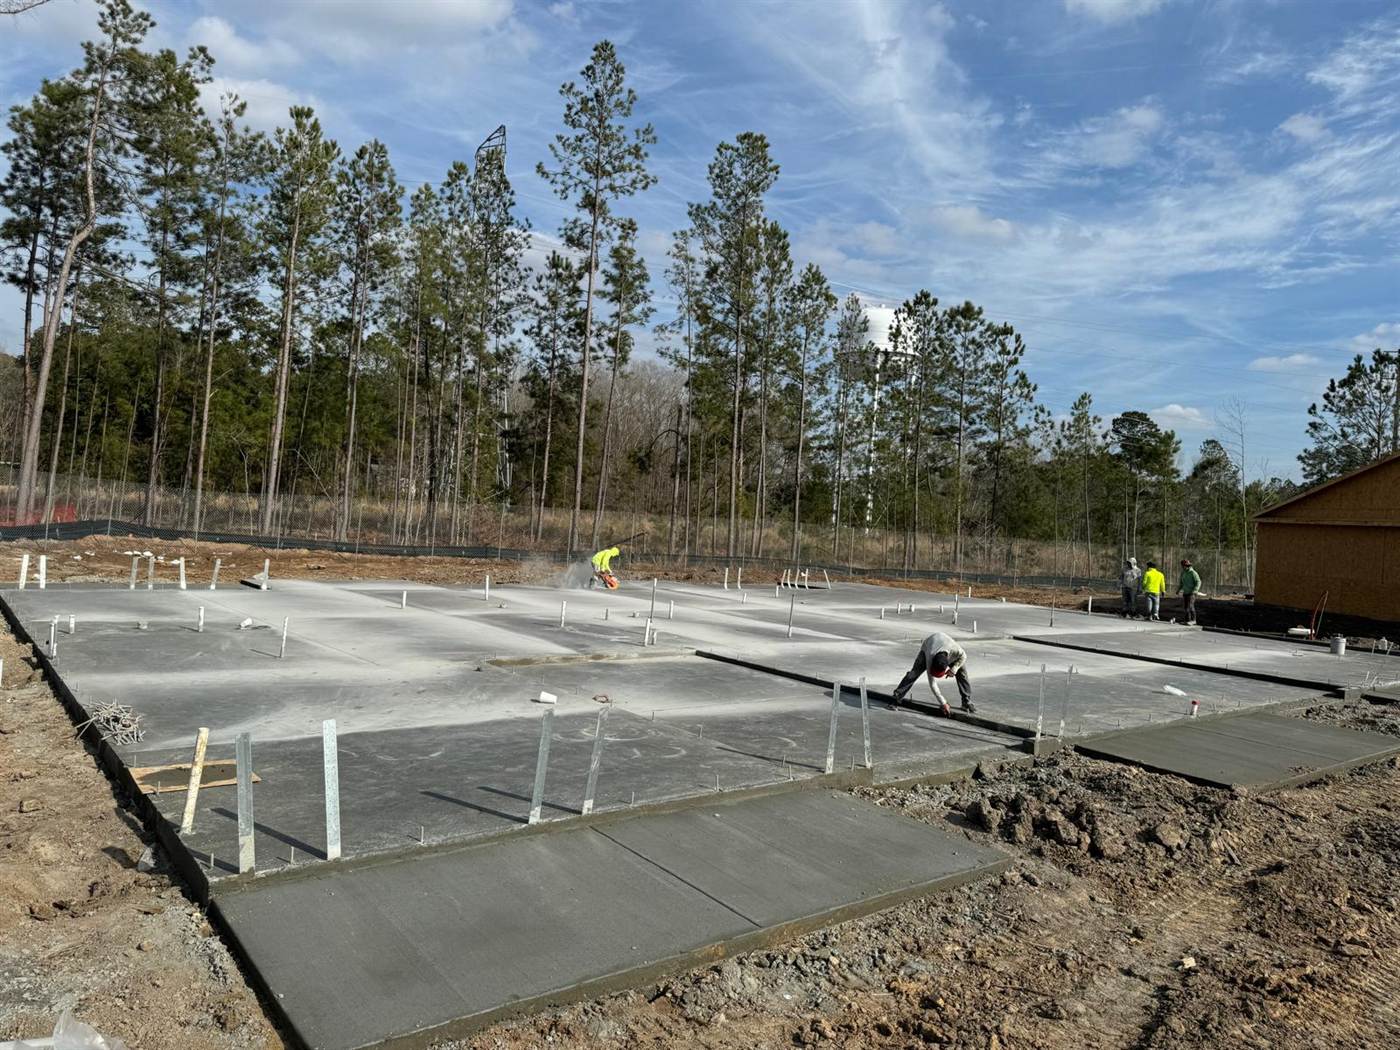
Repeat lots and multi-unit slabs
Runs of the same plan across a subdivision, or several pads on one site. Same crew, same details, one schedule conversation instead of a new one every lot.
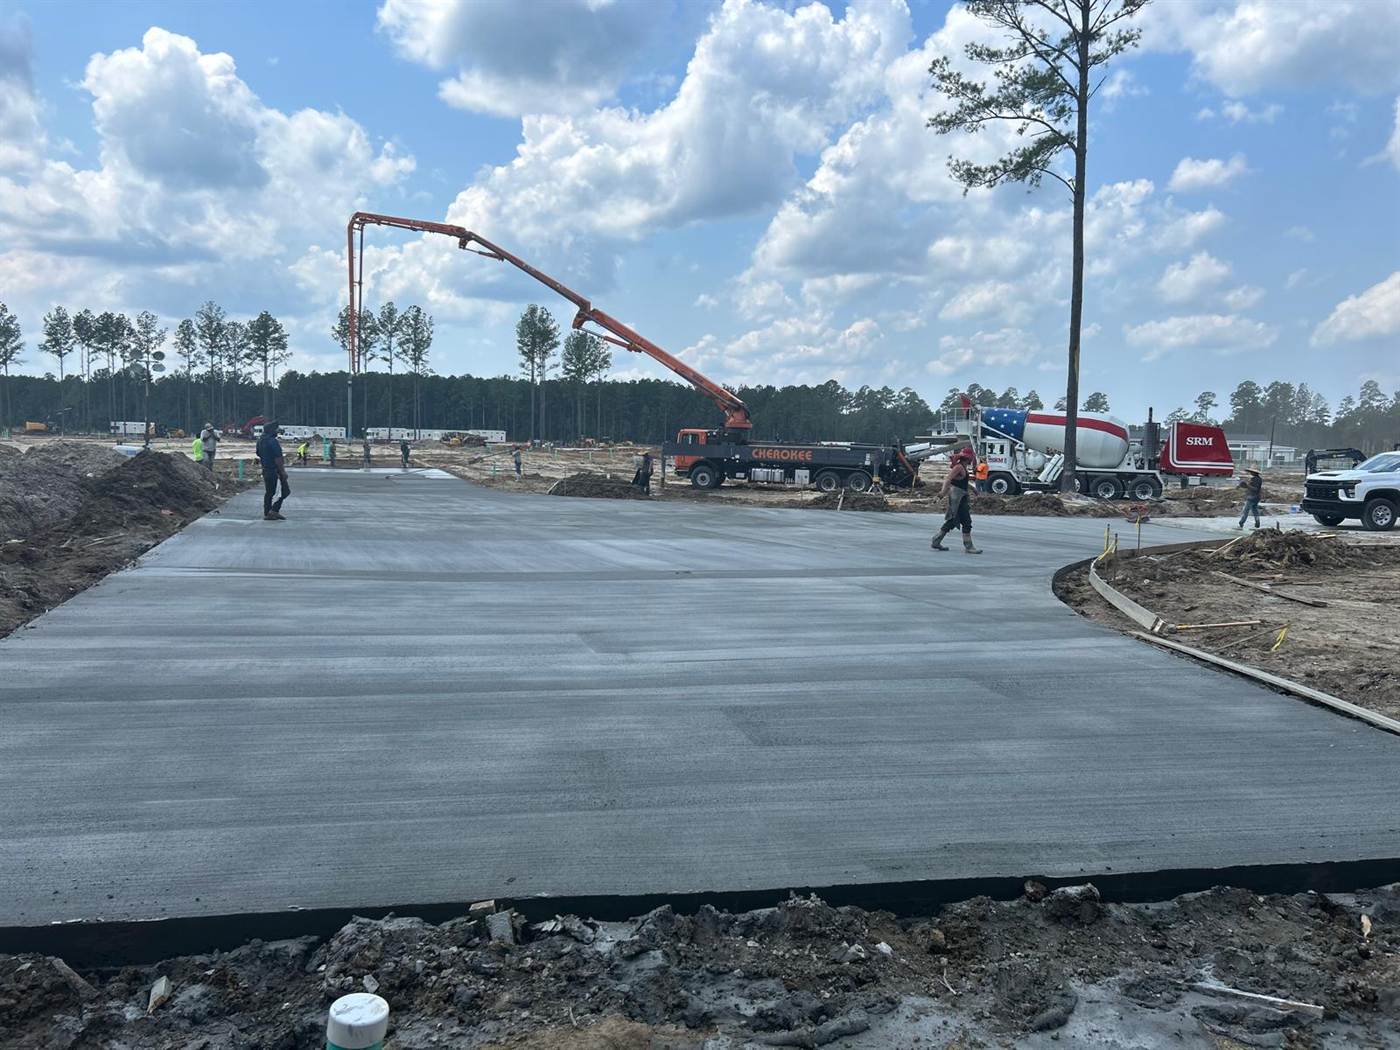
Commercial pads and flatwork
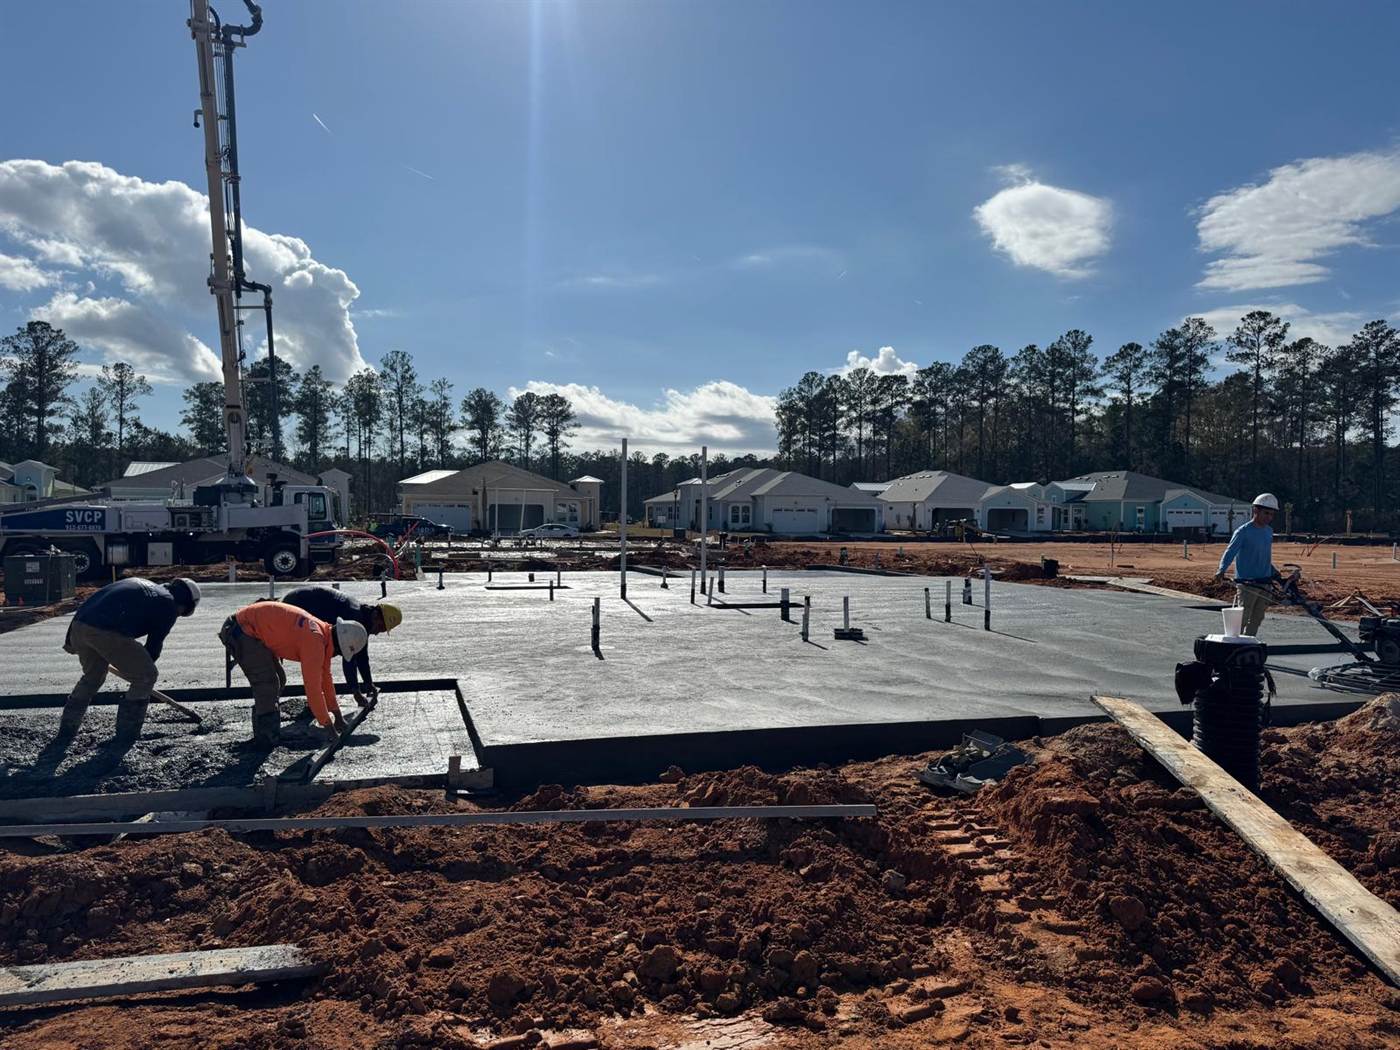
Larger continuous pours placed with a boom pump, plus sidewalks, aprons, dumpster pads and equipment bases around the building.
Punch-list flatwork
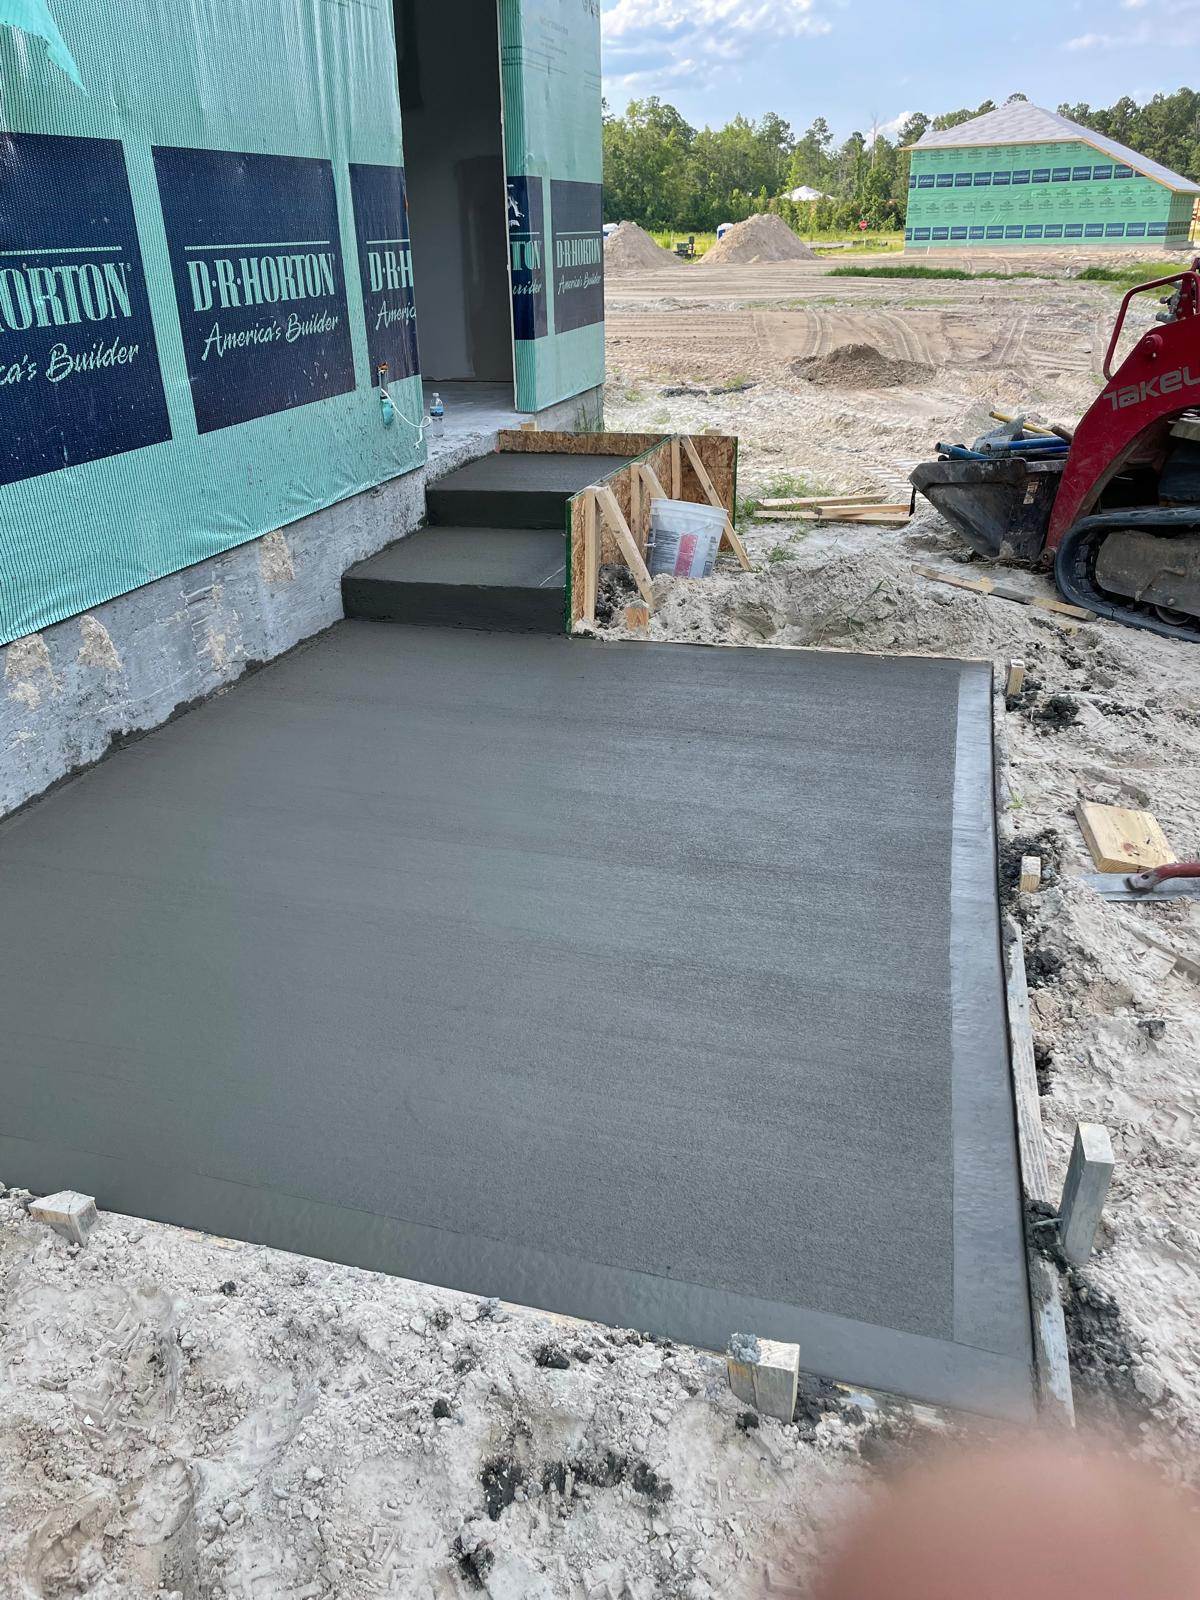
Rear patios, stoops, steps, walks and driveway aprons — the small pours that hold up a closing if nobody owns them.
Concrete Support Built Around Your Schedule
Most concrete problems on a build are not finish problems. They are communication problems that surface on pour day.
- Clear scopes. Inclusions, exclusions and site expectations in writing, so your estimator can compare bids honestly.
- Plan review before pricing. We read the foundation plan and the engineer’s notes and come back with questions first.
- Scheduling updates. A confirmed date, then a call the moment weather or ready-mix supply threatens it.
- Pre-pour checklists. Grade, forms, vapor barrier, steel, embeds and penetrations walked before concrete is ordered.
- Forms and reinforcement documented. Photos of the prepared lot sent to your PM so the record survives after the slab is closed in.
- Pour-day communication. One named contact on site, reachable in English or Spanish.
- Cleanup and handoff. Forms stripped, washout managed and the pad left ready for framing.
Verify before publishing Inspection coordination. Add a line here only after confirming who schedules inspections and who meets the inspector on a typical job. Also decide whether you want to state a bid-acknowledgement or takeoff turnaround time — do not publish one operations cannot hold.
How a builder relationship starts
Send a plan set
Foundation plan, engineering notes and site plan. Tell us the lot address and the start date you are aiming at.
We take off and scope
Quantities from the drawings, questions back to your estimator, then a written scope with inclusions and exclusions.
Prequalification
W-9, certificate of insurance and any vendor forms your office requires, returned through your portal or by email.
Trial lot
Most builders start us on one lot. That is the right way to find out whether the schedule and the finish hold up.
Standing slot on the schedule
Once the details are known, repeat lots run against a rolling schedule rather than a fresh negotiation each time.
Reviewed together
Callbacks, punch items and schedule misses get discussed openly. That conversation is how the next lot goes better.
Vendor documents
Purchasing departments ask for the same package every time. Here is where ours stands.
Verify before publishing This block is intentionally unfilled.
None of the following has been verified, so none of it is claimed anywhere on this website. Confirm each item internally, then publish it here with specifics — a number, a carrier, a limit, a date:
- Contractor licence number, type and issuing state
- General liability carrier and coverage limits
- Workers’ compensation coverage
- Bonding capacity, if any
- Safety programme, training or EMR
- Warranty terms — currently contradictory in the public record and must be resolved first
- W-9 and certificate of insurance availability
- Service radius and project minimum
Until those are published here, builders who need documentation should email info@salgadoconcretesc.com and we will send what your office requires directly.
Submit plans for review
Send the set and we will come back with a scope, a number and the date we can hold.
- What to include. Foundation plan, engineering notes, site plan and the lot address.
- What helps. Your target start date, how many lots this could become, and who handles prequalification.
- Large files. If the set is too big to attach, email a link to info@salgadoconcretesc.com and we will pull it down.
- Prefer to talk first? Call (843) 290-7958.
Need a concrete sub for the next phase?
Call the office and we will tell you straight away whether we have the capacity and the crew for it.