
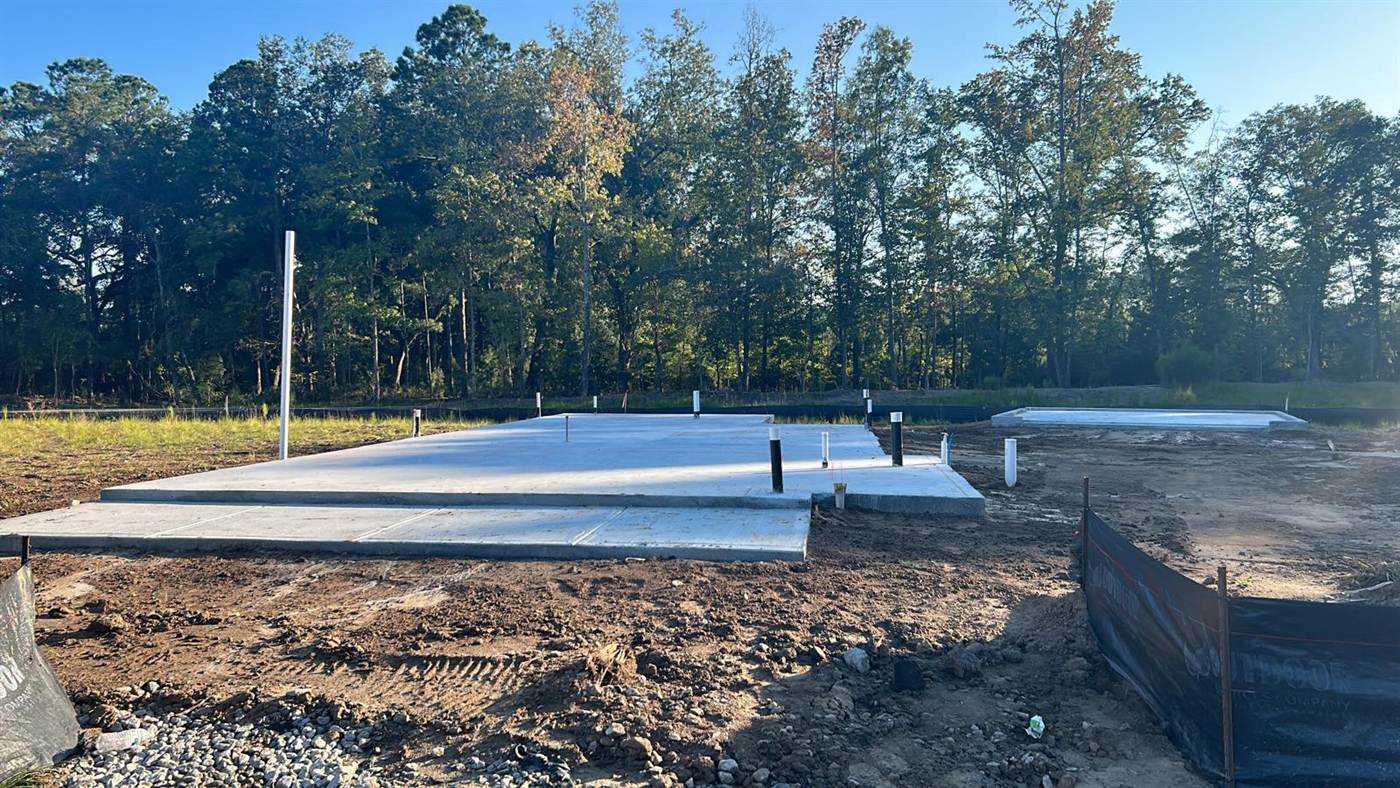
Monolithic slabs
Footing and slab poured in one operation, with the turn-down formed as part of the perimeter. The common answer for single-storey homes on level lots.
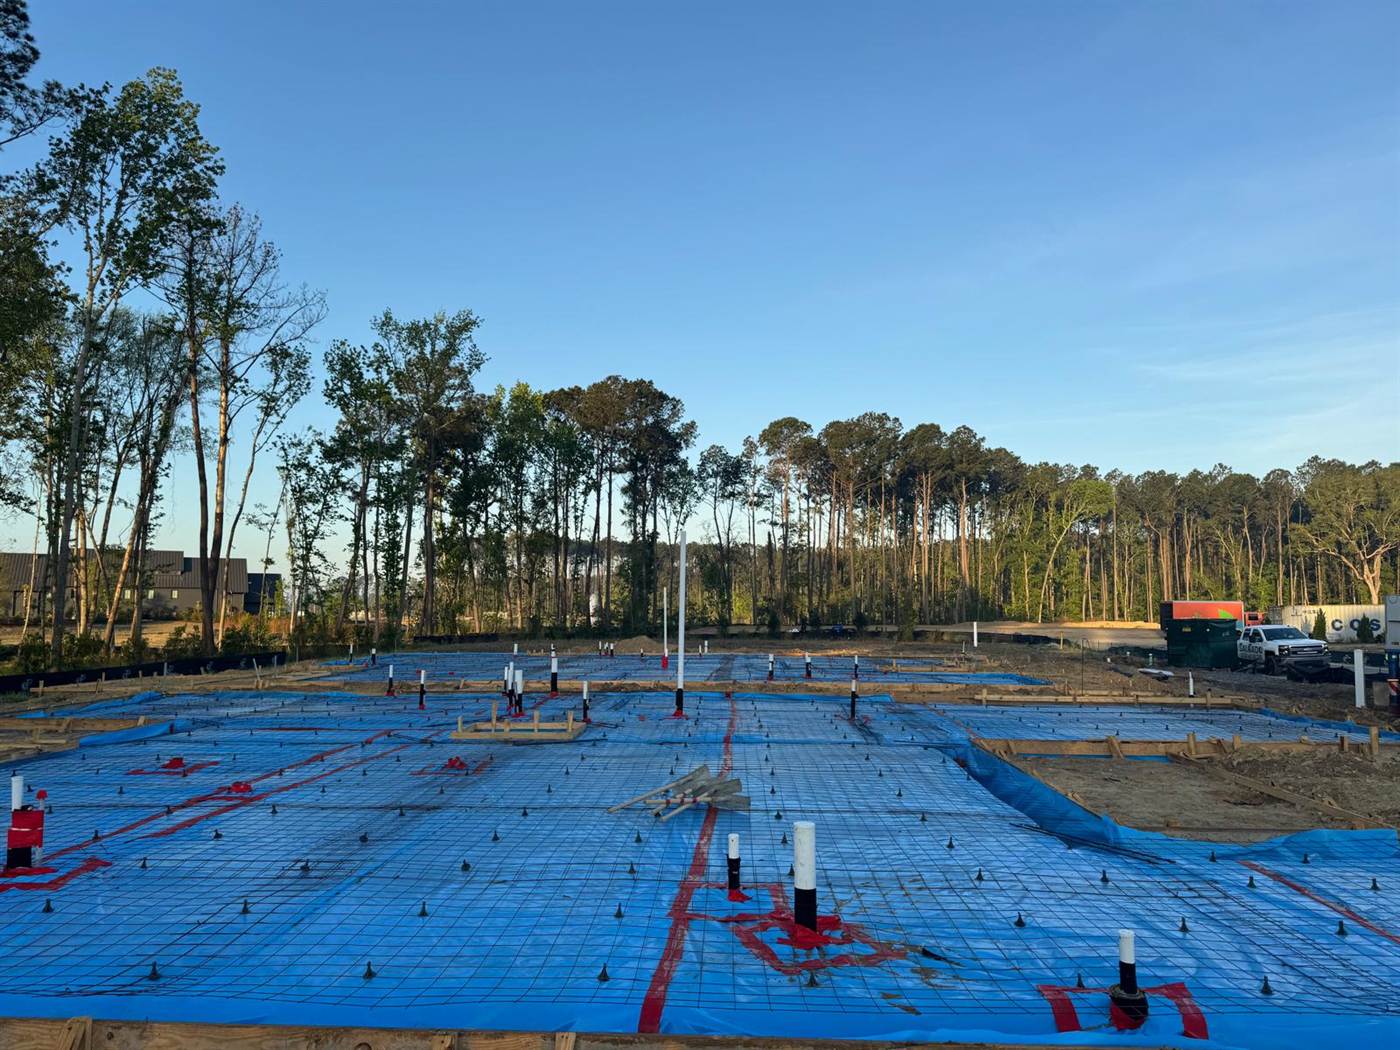
Footings, formwork, reinforcement and slabs built to the plan and documented before the concrete arrives — for builders, general contractors and homeowners across the Lowcountry and Coastal Georgia.
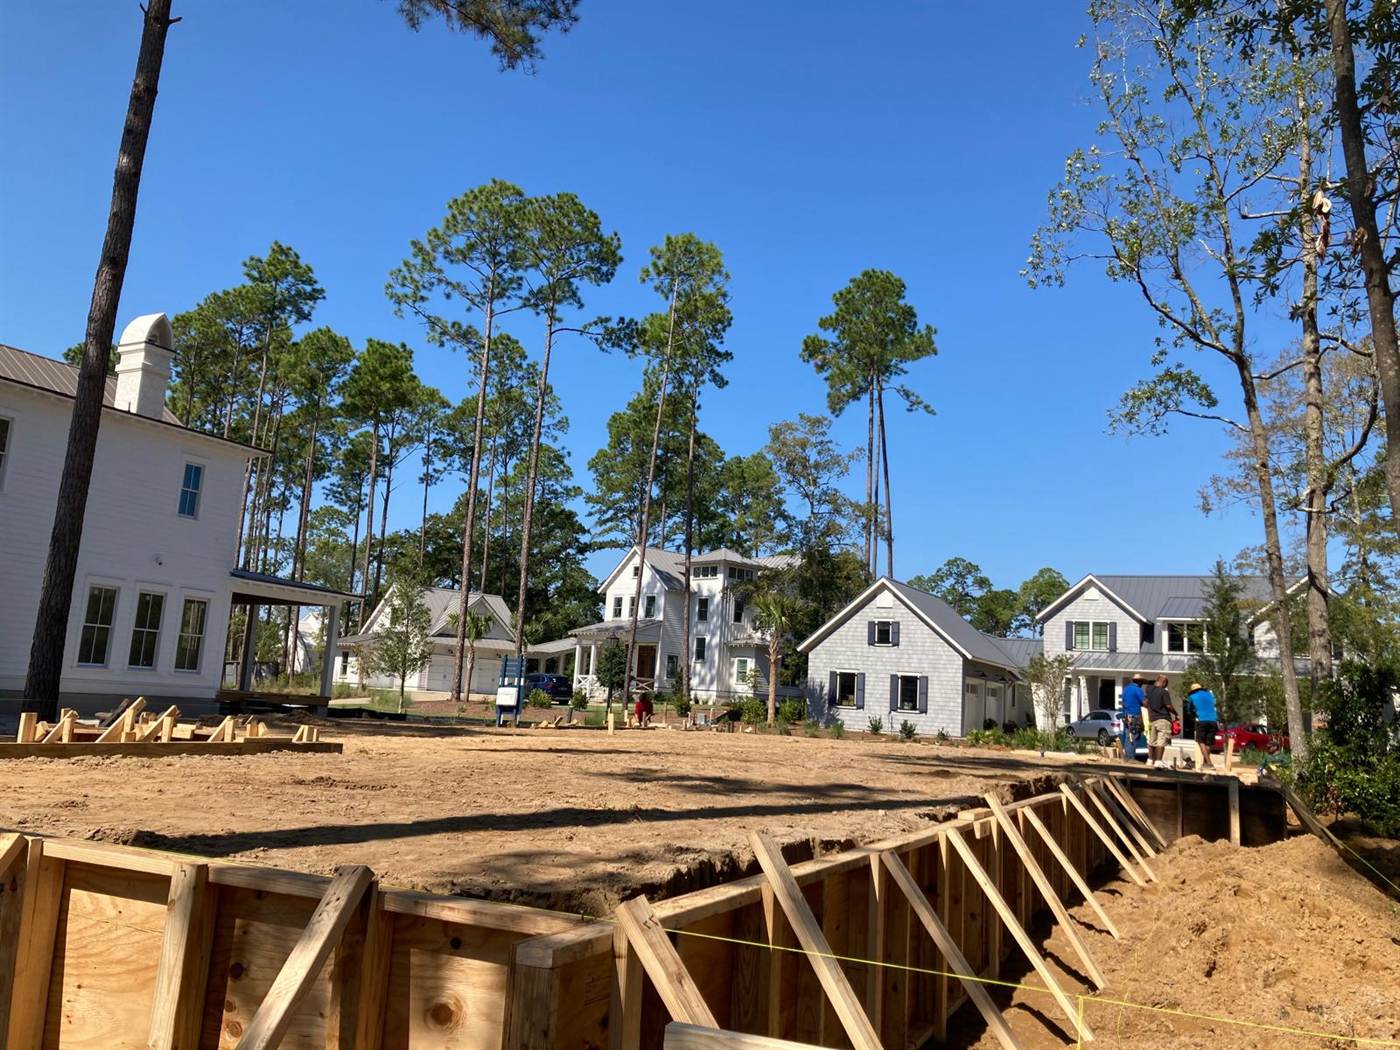
Everything above the footing depends on the footing being in the right place at the right depth. We set layout from the foundation plan, excavate, form and brace, then place and tie the reinforcement called for on the drawings.
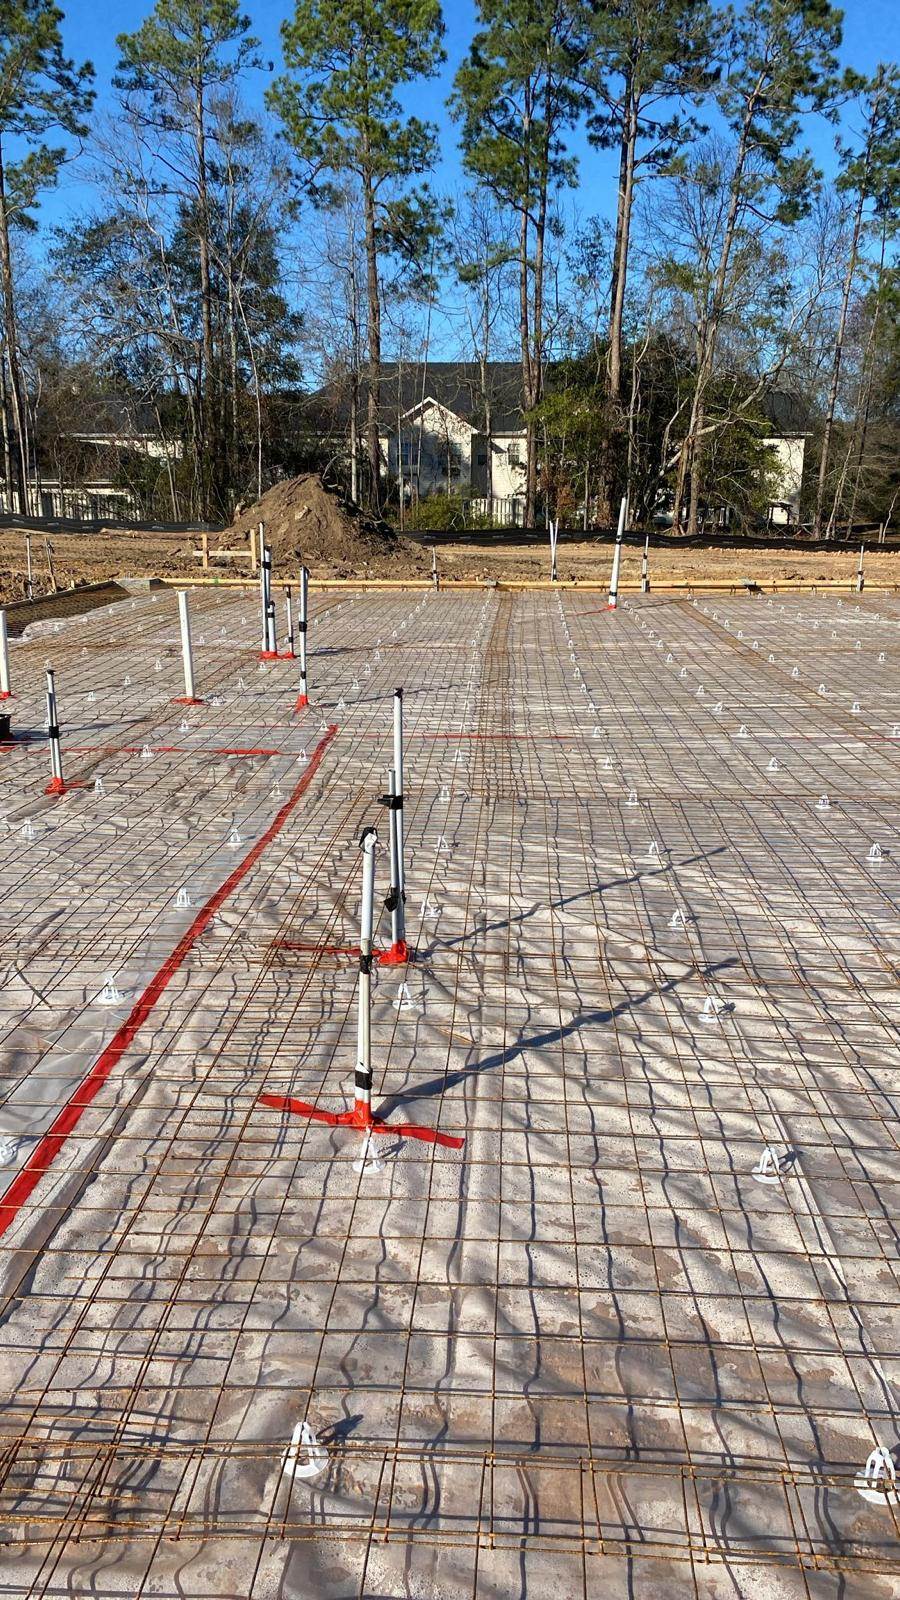
A slab is only as good as what is underneath it. In Lowcountry soils that means paying attention to the base and the barrier long before anyone thinks about the finish.
Footing and slab poured in one operation, with the turn-down formed as part of the perimeter. The common answer for single-storey homes on level lots.
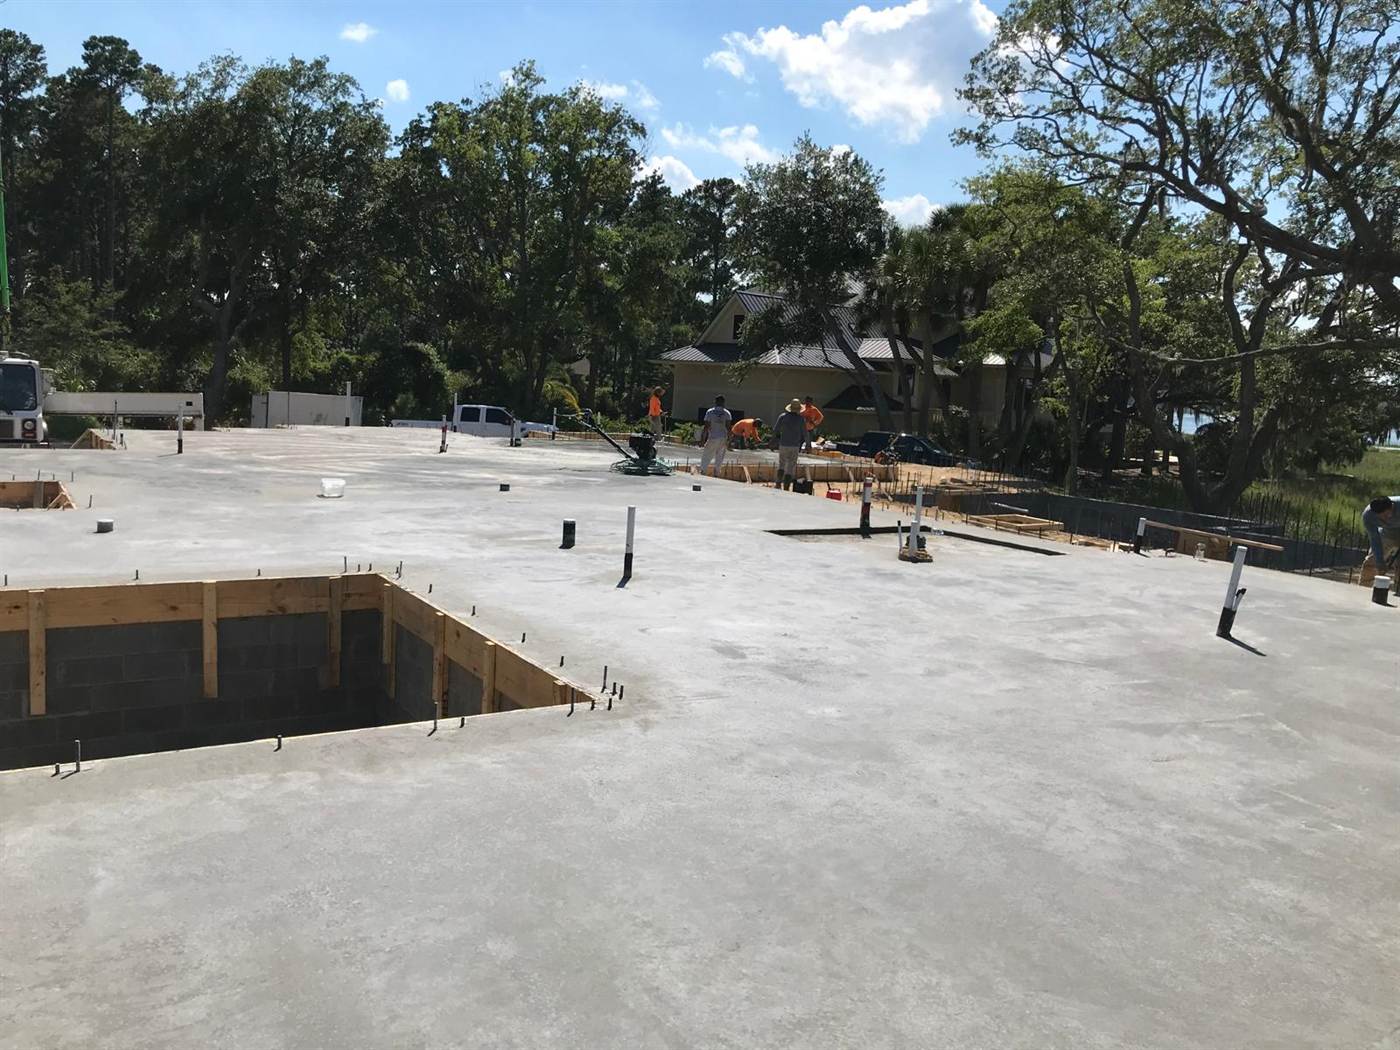
Where flood elevation or a sloping lot puts the finished floor above grade, the slab goes on a filled and capped stem wall.
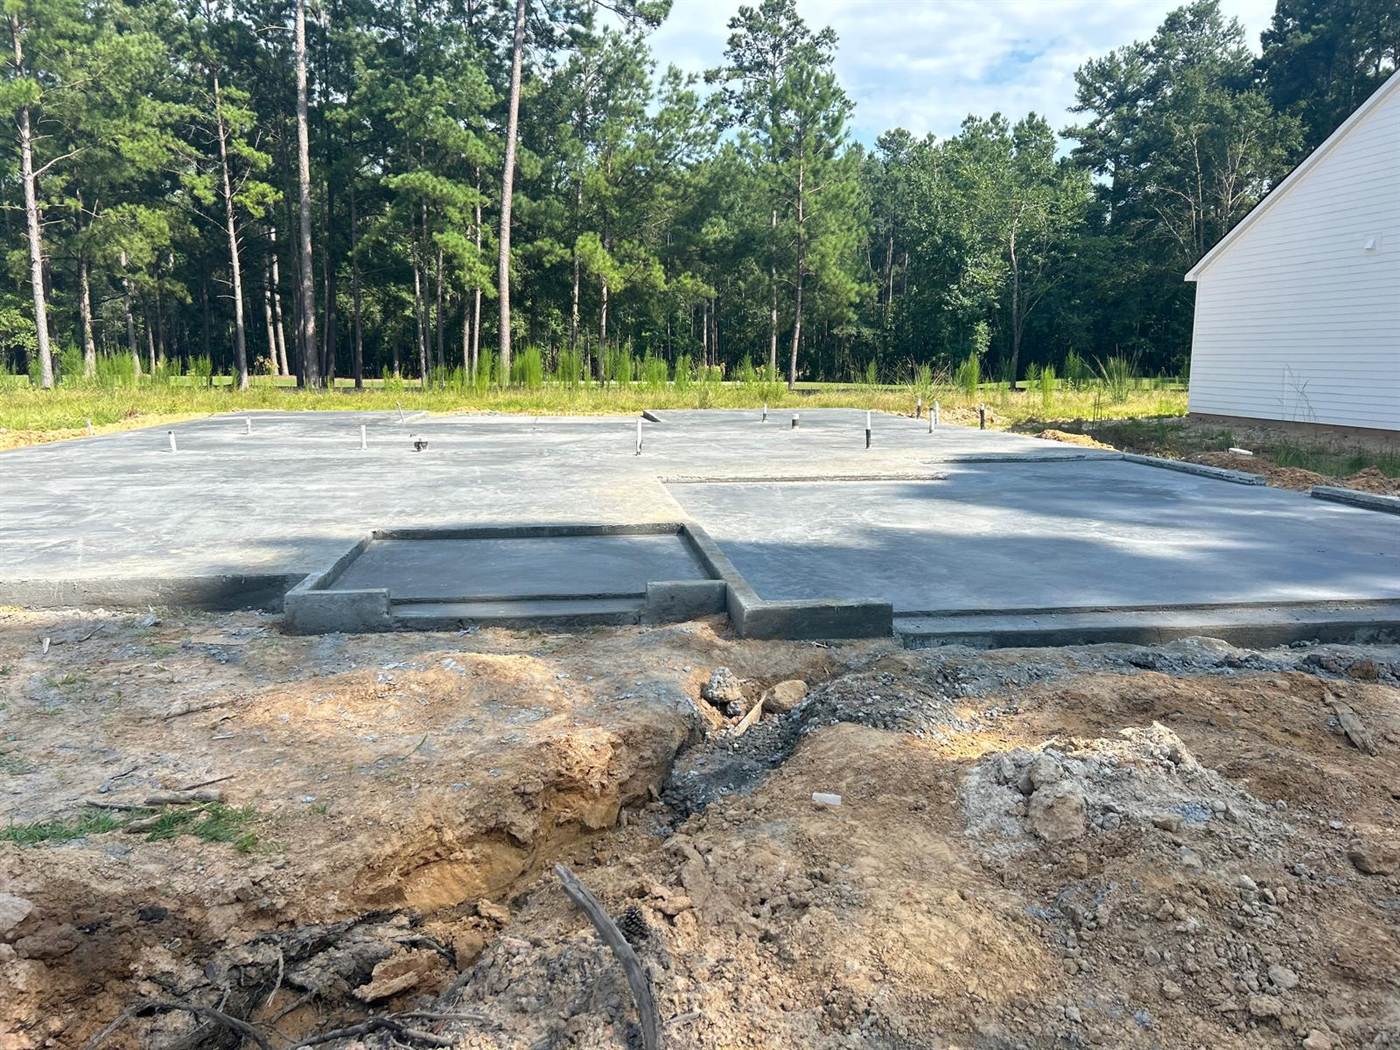
Lowered porch slabs, garage drops and recessed shower pans formed as part of the same pour so the framer inherits the right elevations.
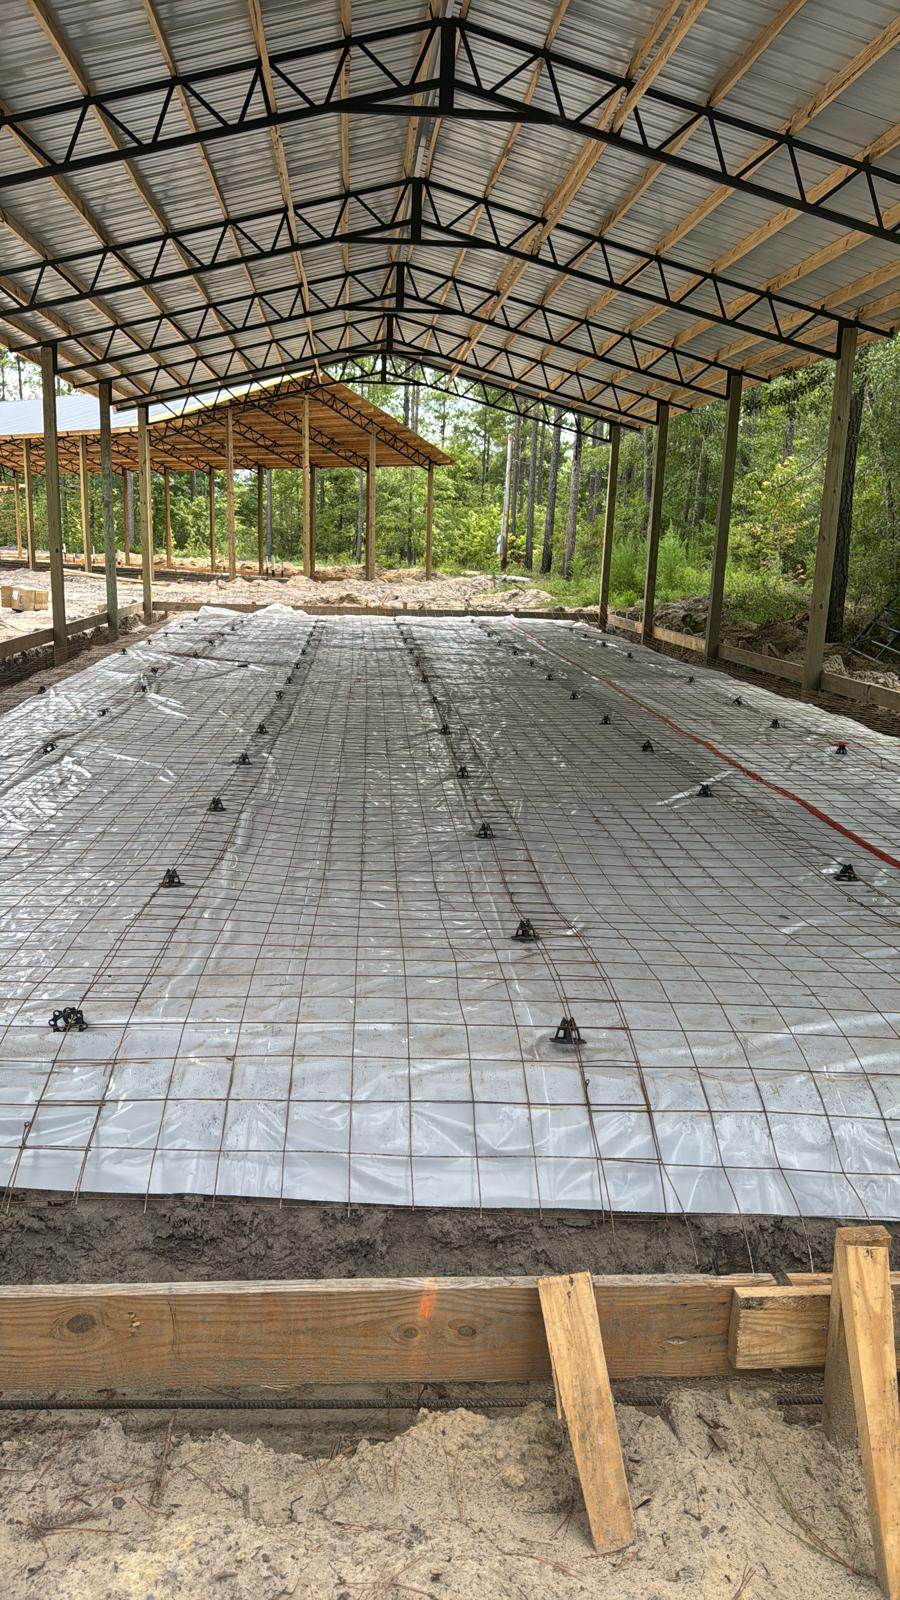
Slabs poured inside an existing structure, with thickened edges under posts and a finish chosen for the equipment that will sit on it.
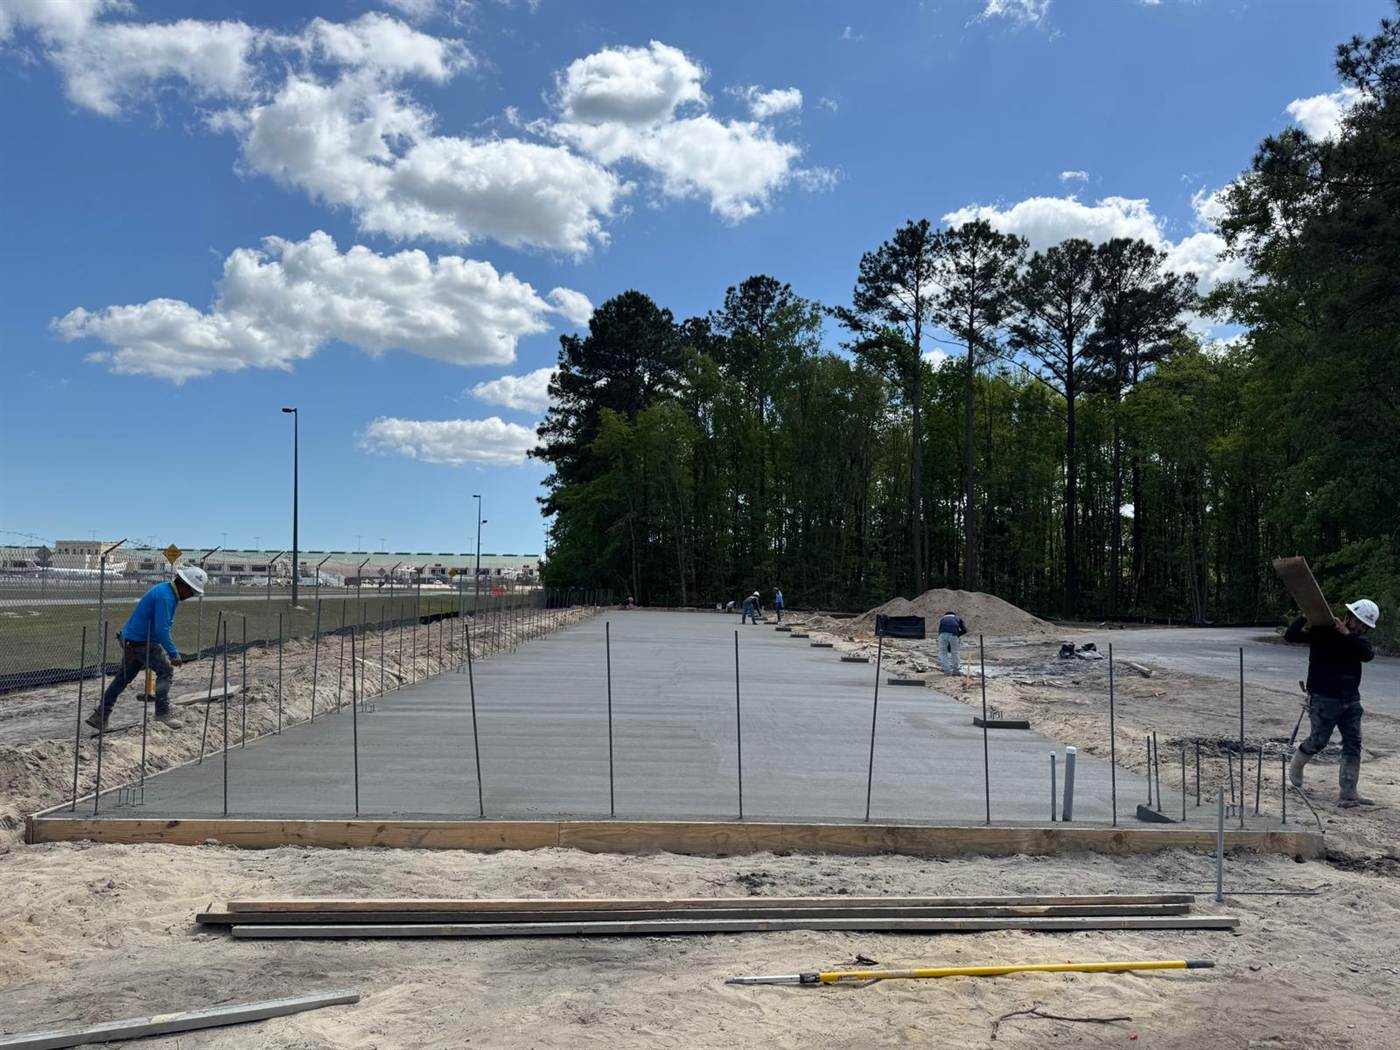
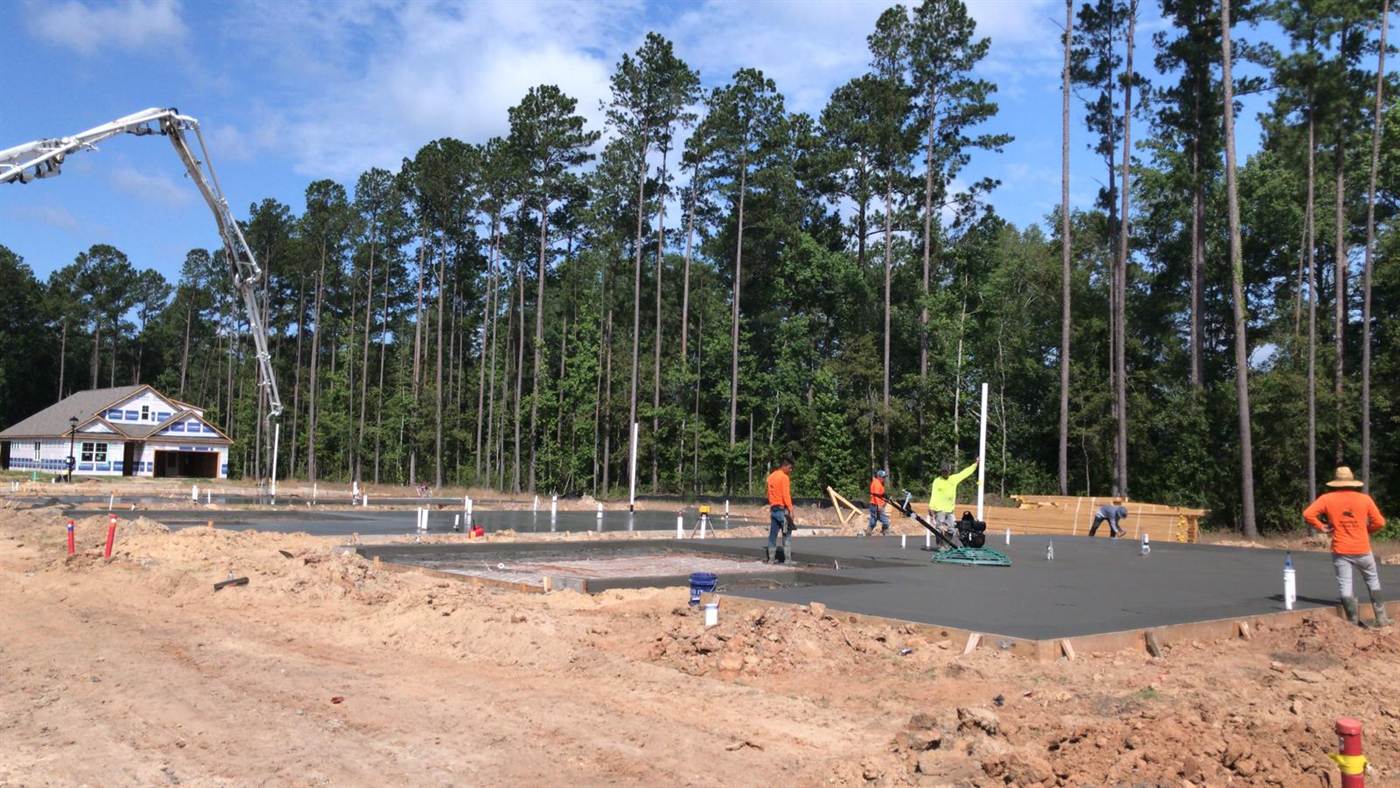
Larger floors placed in strips or panels with dowelled joints, pumped where truck access will not reach.
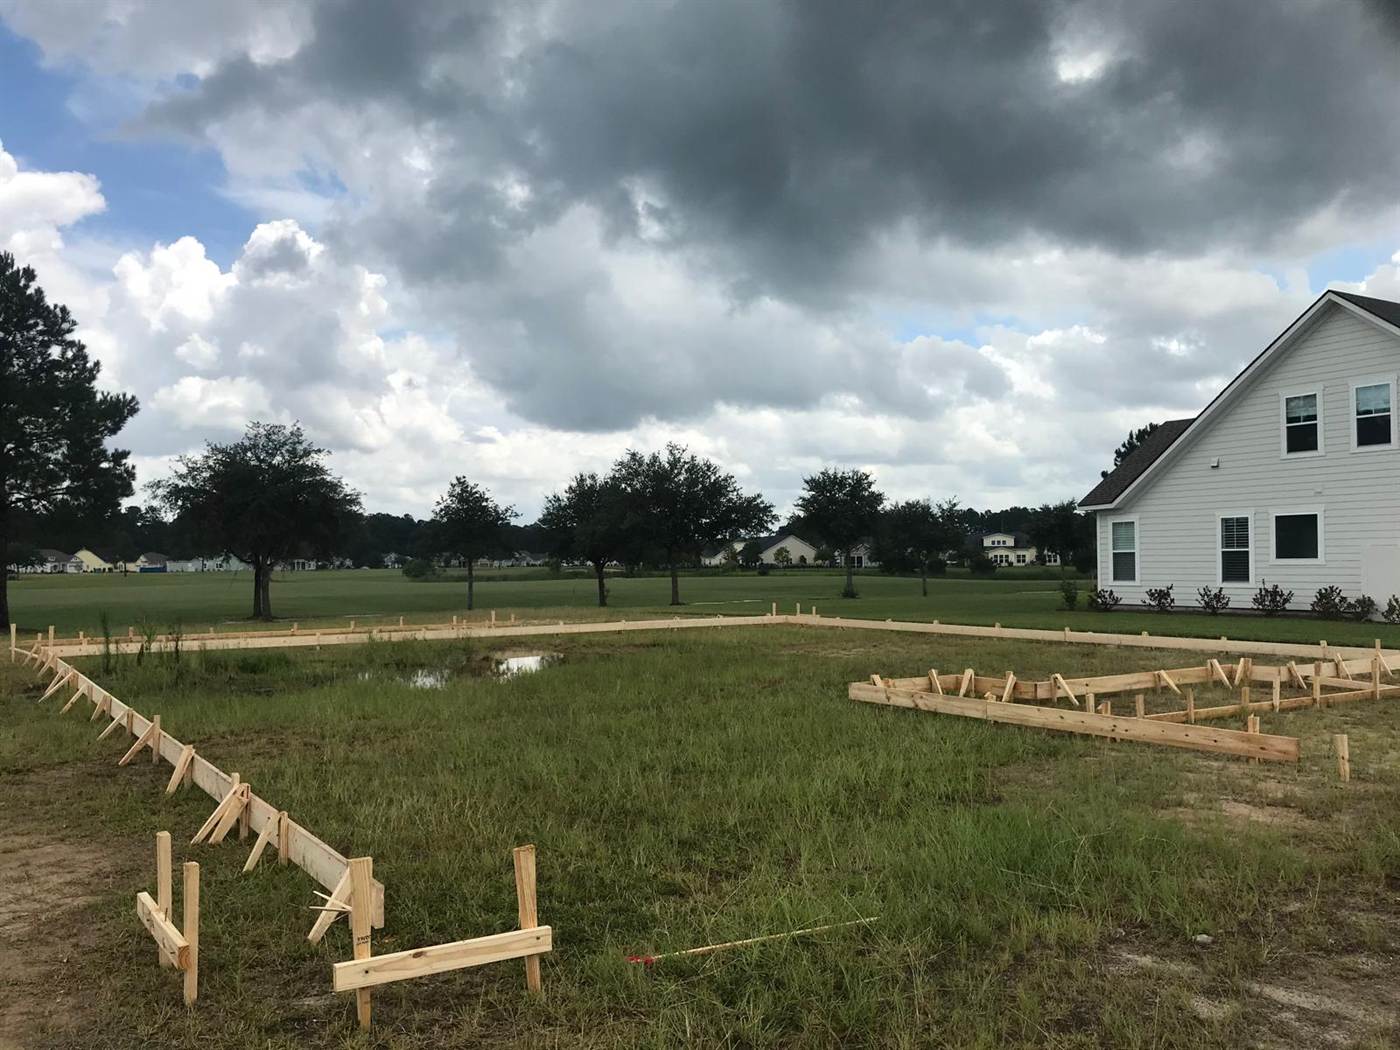
New slabs tied into an existing structure, with the layout set against what is already built rather than what the plan assumed.
Once concrete is placed, most of the work disappears from view permanently. The walk before the pour is where problems are still cheap.
Send the set and we will take it off and come back with a written scope.